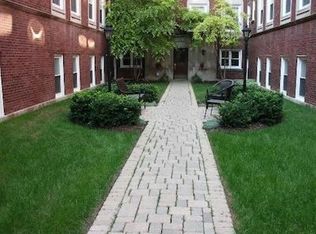
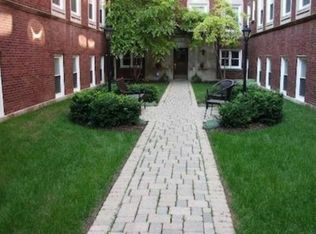
Stunning NEWLY remodeled 3BR/2BA condo with fabulous floor plan and sunny south-facing exposure in quintessential red brick courtyard building on idyllic tree-lined street in the heart of East Rogers Park, a Walker's Paradise (90 Walk Score) steps to Jarvis Square, Charmers Cafe, Taste Food & Wine, the Jarvis "EL," Touhy Park, and only a short stroll to the beach. Incredible 2007 complete gut-renovation by acclaimed luxury builder Easton Homes sets this property apart thru its extraordinary design and meticulous attention to detail. The home's inviting, smart, and spacious layout will delight with its 2023 front-to-back remodeling including newly refinished solid hardwood flooring throughout, open-concept white kitchen with thick granite countertops and 42" cabinetry with double Lazy Susan and full height pantry cabinet, and a BRAND NEW full set of stylish LG ThinQ Smart stainless steel appliances with modern features like remote starting of oven and d/w, and scan-to-cook for instant setting of microwave items. Additional updates include all new LED lighting and specialty fixtures, fresh paint throughout in up-to-the-minute color tones, and brand new in-unit washer/dryer. Three bedrooms provide optimal lifestyle flexibility including the large corner Primary Suite with walk-in closet and en suite bathroom with marble-topped vanity. Includes large 12' x 7' private storage room, plus common bike room. One leased parking space available adjacent to building. Idyllic and serene location that is steps to everything but a world away from it all!
Closed
$295,000
1544 W Sherwin Ave APT 2N, Chicago, IL 60626
3beds
--sqft
Condominium, Single Family Residence
Built in 1923
-- sqft lot
$345,100 Zestimate®
$--/sqft
$2,489 Estimated rent
Home value
$345,100
$328,000 - $366,000
$2,489/mo
Zestimate® history
Owner options
List your home for rent
$2,489/mo
Rent Zestimate®
Find your next renter with Zillow Rental Manager. Plus, with online applications, you can quickly screen prospective tenants – for free.
$2,489/mo
Rent Zestimate®
Refinance and save
$2,395/mo
Est. payment
Refinancing to a lower rate could help reduce your monthly payments and save thousands over the life of the loan.
$2,395/mo
Est. payment
Explore your selling options
Work with a Zillow partner agent
Leverage their expertise and Zillow's premium Showcase listings to get your home seen by more buyers.
Get startedList with your own agent
Get your home in front of millions of buyers by listing it on Zillow.
Learn how to do itSell it yourself
Take full control of how buyers see your home on Zillow by listing For Sale by Owner (FSBO).
List your homeWhat's special
Modern featuresIdyllic tree-lined streetSpacious layoutCommon bike roomFabulous floor planFront-to-back remodelingThick granite countertops
Zillow last checked:
Listing updated:
Listing courtesy of:
Keith Wilkey 773-742-1318,
Berkshire Hathaway HomeServices Chicago
Bought with:
Bryce Hoffman
Compass
Source: MRED as distributed by MLS GRID,MLS#: 11921401
Facts & features
Interior
Bedrooms & bathrooms
- Bedrooms: 3
- Bathrooms: 2
- Full bathrooms: 2
Primary bedroom
- Features: Flooring (Hardwood), Window Treatments (Blinds), Bathroom (Full)
- Level: Main
- Area: 192 Square Feet
- Dimensions: 16X12
Bedroom 2
- Features: Flooring (Hardwood), Window Treatments (Blinds)
- Level: Main
- Area: 117 Square Feet
- Dimensions: 13X9
Bedroom 3
- Features: Flooring (Hardwood), Window Treatments (Blinds)
- Level: Main
- Area: 117 Square Feet
- Dimensions: 13X9
Dining room
- Level: Main
- Dimensions: COMBO
Kitchen
- Features: Kitchen (Eating Area-Breakfast Bar, Granite Counters), Flooring (Hardwood), Window Treatments (Blinds)
- Level: Main
- Area: 130 Square Feet
- Dimensions: 13X10
Laundry
- Level: Main
- Area: 9 Square Feet
- Dimensions: 3X3
Living room
- Features: Flooring (Hardwood), Window Treatments (Blinds)
- Level: Main
- Area: 221 Square Feet
- Dimensions: 17X13
Storage
- Level: Basement
- Area: 84 Square Feet
- Dimensions: 12X7
Walk in closet
- Features: Flooring (Hardwood)
- Level: Main
- Area: 20 Square Feet
- Dimensions: 5X4
Heating
- Natural Gas, Forced Air
Cooling
- Central Air
Appliances
- Included: Range, Microwave, Dishwasher, Refrigerator, Washer, Dryer, Disposal, Stainless Steel Appliance(s), Humidifier
- Laundry: Washer Hookup
Features
- Storage
- Flooring: Hardwood
- Windows: Screens
- Basement: None
Interior area
- Total structure area: 0
Property
Parking
- Total spaces: 1
- Parking features: Off Alley, On Site, Leased
Accessibility
- Accessibility features: No Disability Access
Lot
- Features: Common Grounds
Details
- Parcel number: 11293130161013
- Special conditions: None
- Other equipment: Intercom
Construction
Type & style
- Home type: Condo
- Property subtype: Condominium, Single Family Residence
Materials
- Brick
- Foundation: Brick/Mortar
- Roof: Asphalt
Condition
- New construction: No
- Year built: 1923
- Major remodel year: 2023
Utilities & green energy
- Electric: Circuit Breakers
- Sewer: Public Sewer
- Water: Lake Michigan
Community & neighborhood
Location
- Region: Chicago
HOA & financial
HOA
- Has HOA: Yes
- HOA fee: $312 monthly
- Amenities included: Bike Room/Bike Trails, Storage
- Services included: Water, Insurance, Exterior Maintenance, Lawn Care, Scavenger, Snow Removal
Other
Other facts
- Listing terms: Conventional
- Ownership: Condo
Price history
| Date | Event | Price |
|---|---|---|
| 1/12/2024 | Sold | $295,000+2.1% |
Source:  MRED as distributed by MLS GRID #11921401 Report a problem MRED as distributed by MLS GRID #11921401 Report a problem | ||
| 12/15/2023 | Contingent | $289,000 |
Source: MRED as distributed by MLS GRID #11921401 Report a problem | ||
| 11/2/2023 | Listed for sale | $289,000 |
Source: MRED as distributed by MLS GRID #11921401 Report a problem | ||
| 5/1/2019 | Listing removed | $1,925 |
Source: Jameson Sothebys Intl Realty #10337632 Report a problem | ||
| 4/10/2019 | Listed for rent | $1,925+16.7% |
Source: Jameson Sothebys Intl Realty #10337632 Report a problem | ||
| 7/9/2014 | Listing removed | $1,650 |
Source: Owner Report a problem | ||
| 6/9/2014 | Listed for rent | $1,650 |
Source: Owner Report a problem | ||
Public tax history
| Year | Property taxes | Tax assessment |
|---|---|---|
| 2024 | -- | $25,913 +23.4% |
| 2023 | $4,431 +2.6% | $20,999 |
| 2022 | $4,319 +2.3% | $20,999 |
| 2021 | $4,223 +18.1% | $20,999 +30.8% |
| 2020 | $3,576 -0.5% | $16,051 -10.3% |
| 2019 | $3,595 +1.7% | $17,893 |
| 2018 | $3,534 +37.6% | $17,893 +50% |
| 2017 | $2,569 +7.5% | $11,932 |
| 2016 | $2,390 +9.3% | $11,932 |
| 2015 | $2,187 -0.7% | $11,932 +0.6% |
| 2014 | $2,202 +257.4% | $11,866 +250.3% |
| 2013 | $616 +1.4% | $3,387 |
| 2012 | $608 -11.6% | $3,387 -20.2% |
| 2011 | $688 -0.4% | $4,244 |
| 2010 | $691 +4.4% | $4,244 |
| 2009 | $662 -30.6% | $4,244 -36.1% |
| 2008 | $953 | $6,643 |
Find assessor info on the county website
Neighborhood: Rogers Park
Nearby schools
GreatSchools rating
- 3/10Gale Elementary Community AcademyGrades: PK-8Distance: 0.4 mi
- 2/10Sullivan High SchoolGrades: 9-12Distance: 0.9 mi
Schools provided by the listing agent
- District: 299
Source: MRED as distributed by MLS GRID. This data may not be complete. We recommend contacting the local school district to confirm school assignments for this home.
Get a cash offer in 3 minutes
Find out how much your home could sell for in as little as 3 minutes with a no-obligation cash offer.
Estimated market value
$345,100
Get a cash offer in 3 minutes
Find out how much your home could sell for in as little as 3 minutes with a no-obligation cash offer.
Estimated market value
$345,100
- Illinois
- Cook County
- Chicago
- 60626
- Rogers Park
- 1544 W Sherwin Ave Apartment 2N
Nearby cities
Nearby neighborhoods
Nearby zip codes
Other Chicago Topics
