Skip main navigation
Sold for $449,000
  • $449,000

    15440 General Lafayette Blvd, Brandywine, MD 20613

    3beds
    2,183sqft
    Townhouse
    Built in 2016
    1,925 Square Feet Lot
    $448,700 Zestimate®
    $206/sqft
    $3,328 Estimated rent

    Home value

    $448,700

    $426,000 - $471,000

    $3,328/mo

    Zestimate® history
    Loading
    Loading...

    Owner options

    List your home for rent

    $3,328/mo

    Rent Zestimate®

    Find your next renter with Zillow Rental Manager. Plus, with online applications, you can quickly screen prospective tenants – for free.

    Learn more

    $3,328/mo

    Rent Zestimate®

    Refinance and save

    $3,141/mo

    Est. payment

    Refinancing to a lower rate could help reduce your monthly payments and save thousands over the life of the loan.

    See today's rates

    $3,141/mo

    Est. payment

    Explore your selling options

    Work with a Zillow partner agent

    Leverage their expertise and Zillow's premium Showcase listings to get your home seen by more buyers.

    Get started

    List with your own agent

    Get your home in front of millions of buyers by listing it on Zillow.

    Learn how to do it

    Sell it yourself

    Take full control of how buyers see your home on Zillow by listing For Sale by Owner (FSBO).

    List your home

    What's special

    Additional storageOpen-concept main living spaceModern finishesPrivate ensuite bathWarm hardwood floorsSeamless flowManicured landscaping
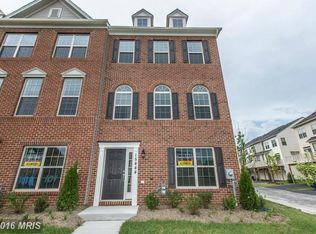
    Welcome home to this beautifully designed 3 bedroom, 4 bathroom townhome in the highly sought-after Chaddsford community, where style, comfort, and everyday functionality come together effortlessly. From the moment you arrive, the charming exterior and manicured landscaping set the tone for what’s inside: a home that feels polished, inviting, and truly move-in ready. Step inside to a bright, airy entry level featuring warm hardwood floors and a seamless flow that instantly feels like home. Upstairs, the open-concept main living space is designed for the way you actually live, whether you're hosting friends, enjoying a quiet night in, or creating the perfect work-from-home setup. The heart of the home is the sun-filled kitchen and dining area, offering generous cabinetry, modern finishes, and direct access to an oversized deck. It’s the kind of space where mornings start slow with coffee, weekends are made for grilling, and evenings wind down under the open sky. Upstairs, all three bedrooms are spacious and thoughtfully designed, including a light-filled primary suite with a private ensuite bath that feels like your own personal retreat. With four bathrooms throughout, convenience is built into every level, making daily life and hosting effortless. The lower level adds even more flexibility with direct access to the two-car garage and additional storage, keeping everything organized and within reach. Every detail of this home reflects true pride of ownership and careful upkeep. Ideally located just minutes from shopping, dining, major commuter routes, and Andrews Air Force Base, this home offers the perfect balance of accessibility and community living. Turnkey. Elevated. Exceptionally located. This is the one buyers have been waiting for…schedule your private tour today before someone else calls it home.

    Zillow last checked:

    Listing updated:

    Listed by:

    Nikalette Lee 703-626-1615,

    Pearson Smith Realty, LLC

    Bought with:

    Tami Langhorne, SP98367950

    Fairfax Realty Premier

    Source: Bright MLS,MLS#: MDPG2197838MLS Logo

    Facts & features

    Interior

    Bedrooms & bathrooms
    • Bedrooms: 3
    • Bathrooms: 4
    • Full bathrooms: 2
    • 1/2 bathrooms: 2
    • Main level bathrooms: 1
    Rooms
    • Room types: Bedroom 2, Bedroom 3, Bedroom 1, Bathroom 1, Bathroom 2, Half Bath
    Bedroom 1
    • Level: Upper
    Bedroom 2
    • Level: Upper
    Bedroom 3
    • Level: Upper
    Bathroom 1
    • Level: Upper
    Bathroom 2
    • Level: Upper
    Half bath
    • Level: Lower
    Half bath
    • Level: Main
    Heating
    • Forced Air, Programmable Thermostat, Electric
    Cooling
    • Central Air, Programmable Thermostat, Electric
    Appliances
    • Included: Dishwasher, Disposal, Ice Maker, Microwave, Oven/Range - Gas, Refrigerator, Water Heater
    • Laundry: Washer/Dryer Hookups Only
    Features
    • Breakfast Area, Dining Area, Family Room Off Kitchen, Open Floorplan, Eat-in Kitchen, Kitchen Island, Primary Bath(s), Recessed Lighting, Upgraded Countertops, 9'+ Ceilings, Dry Wall
    • Flooring: Wood
    • Doors: Sliding Glass
    • Windows: Insulated Windows, Low Emissivity Windows, Vinyl Clad
    • Basement: Garage Access,Finished,Front Entrance
    • Has fireplace: No
    Interior area
    • Total structure area: 2,183
    • Total interior livable area: 2,183 sqft
    • Finished area above ground: 2,183

    Property

    Parking
    • Total spaces: 2
    • Parking features: Basement, Attached, Off Street
    • Attached garage spaces: 2
    Accessibility
    • Accessibility features: None
    Features
    • Levels: Three
    • Stories: 3
    • Pool features: None
    Lot
    • Size: 1,925 Square Feet
    Details
    • Additional structures: Above Grade
    • Parcel number: 0000
    • Zoning: 0000
    • Special conditions: Standard

    Construction

    Type & style
    • Home type: Townhouse
    • Architectural style: Traditional
    • Property subtype: Townhouse
    Materials
    • Brick, Brick Front, Combination, HardiPlank Type, Vinyl Siding
    • Foundation: Slab
    • Roof: Asphalt
    Condition
    • Very Good
    • New construction: No
    • Year built: 2016
    Details
    • Builder model: NORWOOD
    • Builder name: D.R. HORTON

    Utilities & green energy

    • Sewer: Public Sewer
    • Water: Public
    • Utilities for property: Cable Available, Underground Utilities
    Green energy
    • Energy efficient items: Appliances

    Community & HOA

    Community
    • Security: Smoke Detector(s), Fire Sprinkler System
    • Subdivision: Chadds Ford Landing
    HOA
    • Has HOA: Yes
    • Amenities included: Common Grounds, Tot Lots/Playground
    • Services included: Maintenance Grounds, Snow Removal
    • HOA fee: $295 quarterly
    Location
    • Region: Brandywine

    Financial & listing details

    • Price per square foot: $206/sqft
    • Tax assessed value: $398,900
    • Annual tax amount: $5,430
    • Date on market: 4/9/2026
    • Listing agreement: Exclusive Right To Sell
    • Listing terms: Cash,Conventional,FHA,Negotiable,VA Loan
    • Inclusions: Parking Included In Listprice, parking Included In Saleprice
    • Ownership: Fee Simple

    Price history

    DateEventPrice
    6/8/2026Sold$449,000$206/sqft
    Source: Bright MLS #MDPG2197838 Report a problem
    4/28/2026Contingent$449,000$206/sqft
    Source: Bright MLS #MDPG2197838 Report a problem
    4/9/2026Listed for sale$449,000$206/sqft
    Source: Bright MLS #MDPG2197838 Report a problem
    4/3/2026Listing removed$449,000$206/sqft
    Source: Bright MLS #MDPG2190468 Report a problem
    3/9/2026Price change$449,000-4.4%$206/sqft
    Source: Bright MLS #MDPG2190468 Report a problem
    1/31/2026Listed for sale$469,900$215/sqft
    Source: Bright MLS #MDPG2190468 Report a problem
    1/27/2026Listing removed$469,900$215/sqft
    Source: Bright MLS #MDPG2185588 Report a problem
    1/15/2026Listed for sale$469,900$215/sqft
    Source: Bright MLS #MDPG2185588 Report a problem
    12/21/2025Listing removed$469,900$215/sqft
    Source: Bright MLS #MDPG2185588 Report a problem
    12/11/2025Listed for sale$469,900+56.6%$215/sqft
    Source: Bright MLS #MDPG2185588 Report a problem
    3/24/2017Sold$299,990$137/sqft
    Source: Public Record Report a problem

    Public tax history

    YearProperty taxesTax assessment
    2025$5,625 +33.6%$398,900 +5.3%
    2024$4,211 +5.6%$378,700 +5.6%
    2023$3,987 +6%$358,500 +6%
    2022$3,762 +4.4%$338,300 +4.4%
    2021$3,603 +4.6%$323,967 +4.6%
    2020$3,443 -16.7%$309,633 +11.3%
    2019$4,136 $278,300
    2018$4,136 +6.5%$278,300 +6.5%
    2017$3,883 $261,300 +7%
    2016-- $244,300 +275.8%
    2015-- $65,000
    Find assessor info on the county website

    Neighborhood: 20613

    Nearby schools

    GreatSchools rating
    Schools provided by the listing agent
    • Elementary: Brandywine
    • Middle: Gwynn Park
    • High: Gwynn Park
    • District: Prince George's County Public Schools

    Source: Bright MLS. This data may not be complete. We recommend contacting the local school district to confirm school assignments for this home.

    Get a cash offer in 3 minutes
    Find out how much your home could sell for in as little as 3 minutes with a no-obligation cash offer.
    Estimated market value
    $448,700
    Get a cash offer in 3 minutes
    Find out how much your home could sell for in as little as 3 minutes with a no-obligation cash offer.
    Estimated market value
    $448,700