Discover space, flexibility, and opportunity in Apple Valley! This single-level 4-bedroom, 2-bathroom home sits on an expansive 1.27-acre lot, offering room to spread out and enjoy the possibilities of desert living. The water-wise desert landscaping, circular driveway, and welcoming portico create inviting curb appeal. Inside, the home offers a functional layout with plenty of potential to personalize and make it your own!
An oversized 3-car garage offers ample storage with built-in cabinetry. A STANDOUT FEATURE: is the permitted approximately 646-square-foot workshop, connected to the garage and equipped with heating and air conditioning for year-round comfort! Ideal for a workshop, creative studio, car enthusiast or a dedicated workspace, this versatile bonus space offers a variety of possibilities. With generous outdoor space and exceptional functionality, this property presents a unique opportunity to make the most of everything Apple Valley living has to offer!
For sale
Listed by: Coldwell Banker Assoc.Brks-CL • Kara Shields • 951-244-1867
$490,000
15440 Mandan Rd, Apple Valley, CA 92307
4beds
1,868sqft
Single Family Residence
Built in 1979
1.27 Acres Lot
$491,800 Zestimate®
$262/sqft
$-- HOA
What's special
- 17 days
- 673
- 55
Likely to sell faster than
Zillow last checked:
Listing updated:
Listed by:
Kara Shields DRE #02444823 951-244-1867,
Coldwell Banker Assoc.Brks-CL
Source: CRMLS,MLS#: SW26221698 Originating MLS: California Regional MLS
Facts & features
Interior
Bedrooms & bathrooms
- Bedrooms: 4
- Bathrooms: 2
- Full bathrooms: 2
- Main level bathrooms: 2
- Main level bedrooms: 4
Rooms
- Room types: Bonus Room, Bedroom, Family Room, Game Room, Kitchen, Living Room, Primary Bathroom, Primary Bedroom, Workshop
Bedroom
- Features: Bedroom on Main Level
Bedroom
- Features: All Bedrooms Down
Bathroom
- Features: Tile Counters, Tub Shower, Walk-In Shower
Kitchen
- Features: Tile Counters
Heating
- Central, Fireplace(s)
Cooling
- Central Air
Appliances
- Included: Dishwasher, Gas Oven, Gas Range, Gas Water Heater, Microwave, Water Heater
- Laundry: In Garage
Features
- Storage, Tile Counters, All Bedrooms Down, Bedroom on Main Level, Workshop
- Flooring: Carpet, Tile
- Windows: Blinds
- Has fireplace: Yes
- Fireplace features: Family Room, Gas
- Common walls with other units/homes: No Common Walls
Interior area
- Total interior livable area: 1,868 sqft
Property
Parking
- Total spaces: 4
- Parking features: Circular Driveway, Door-Multi, Direct Access, Driveway Level, Garage, Heated Garage, Oversized, Porte-Cochere, See Remarks, Workshop in Garage
- Attached garage spaces: 4
Accessibility
- Accessibility features: None
Features
- Levels: One
- Stories: 1
- Entry location: Front
- Patio & porch: Concrete, Patio
- Exterior features: Lighting
- Pool features: None
- Spa features: None
- Fencing: Chain Link,Wood
- Has view: Yes
- View description: Desert
Lot
- Size: 1.27 Acres
- Features: Drip Irrigation/Bubblers, Front Yard, Horse Property, Lot Over 40000 Sqft, Street Level
Details
- Additional structures: Storage, Workshop
- Parcel number: 0442061080000
- Special conditions: Trust
- Horses can be raised: Yes
Construction
Type & style
- Home type: SingleFamily
- Architectural style: Ranch
- Property subtype: Single Family Residence
Materials
- Drywall, Frame, Stucco
- Foundation: Slab
- Roof: Composition
Condition
- Repairs Cosmetic
- New construction: No
- Year built: 1979
Utilities & green energy
- Electric: 220 Volts in Garage, 220 Volts in Workshop
- Sewer: Septic Tank
- Water: Public
- Utilities for property: Water Connected
Community & HOA
Community
- Features: Suburban
- Security: Carbon Monoxide Detector(s), Smoke Detector(s)
HOA
- HOA name: None
Location
- Region: Apple Valley
Financial & listing details
- Price per square foot: $262/sqft
- Tax assessed value: $222,863
- Date on market: 10/15/2026
- Cumulative days on market: 17 days
- Listing terms: Submit
- Exclusions: Windmill in back yard not included.
- Road surface type: Paved
Estimated market value
$491,800
$467,000 - $516,000
$2,609/mo
Price history
| Date | Event | Price |
|---|---|---|
| 10/15/2026 | Listed for sale | $490,000$262/sqft |
Source:  CRMLS #SW26221698 Report a problem | ||
Public tax history
| Year | Property taxes | Tax assessment |
|---|---|---|
| 2026 | -- | $222,863 +2% |
| 2025 | $2,507 +3% | $218,493 +2% |
| 2024 | $2,435 +1% | $214,209 +2% |
| 2023 | $2,411 +1.6% | $210,009 +2% |
| 2022 | $2,373 +2.4% | $205,892 +2% |
| 2021 | $2,318 +1.3% | $201,855 +1% |
| 2020 | $2,289 +1.9% | $199,786 +2% |
| 2019 | $2,245 +2.6% | $195,869 +2% |
| 2018 | $2,189 +1.5% | $192,029 +2% |
| 2017 | $2,157 | $188,263 +2% |
| 2016 | $2,157 +4.7% | $184,572 +1.5% |
| 2015 | $2,061 +1.6% | $181,799 +2% |
| 2014 | $2,029 | $178,238 +0.5% |
| 2013 | -- | $177,432 +2% |
| 2012 | -- | $173,952 +2% |
| 2011 | -- | $170,541 +0.8% |
| 2010 | -- | $169,266 -0.2% |
| 2009 | -- | $169,668 +2% |
| 2008 | -- | $166,341 +2% |
| 2007 | -- | $163,080 +2% |
| 2006 | -- | $159,882 +2% |
| 2005 | -- | $156,747 +2% |
| 2004 | -- | $153,674 +1.9% |
| 2003 | -- | $150,858 +2% |
| 2002 | -- | $147,900 +2% |
| 2001 | -- | $145,000 +2% |
| 2000 | -- | $142,157 |
Find assessor info on the county website
Monthly payment
Est. payment
Payment breakdown
Explore the cost of this home by adjusting the details. Changes won't be saved.Climate risks
Neighborhood: 92307


Similar homes
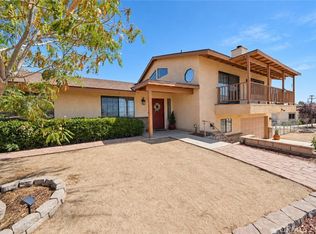
- $534,5003 bd2 ba2.1k sqft19430 Tomahawk Rd, Apple Valley, CA 92307For Sale
 MLS ID #IG26218886, Anthony Friesner, Allison James Estates & Homes. CRMLS
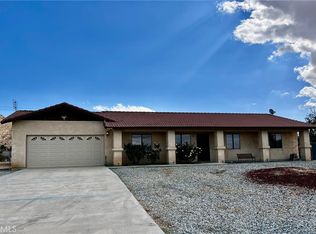
- $472,8883 bd4 ba2.2k sqft15953 Saint Timothy Rd, Apple Valley, CA 92307For Sale
 MLS ID #CV26216069, Alfredo Galban, CENTURY 21 PRIMETIME REALTORS. CRMLS
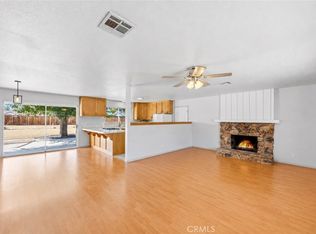
- $425,0003 bd2 ba1.5k sqft15855 Wintun Rd, Apple Valley, CA 92307For Sale
 MLS ID #HD26223622, Joyce Blazek, Coldwell Banker Home Source. CRMLS
- $445,0003 bd2 ba1.5k sqft14204 Crow Rd, Apple Valley, CA 92307For Sale
 MLS ID #HD26230677, Caleb Blasius, First Team Real Estate. CRMLS
