Welcome to Valencia del Sol, Tampa's most sought-after 55+ community in Wimauma, FL! Embrace resort-style living in this stunning move-in ready 1,592 square foot home boasting 2 bedrooms, 2 bathrooms, and a den. As you enter the property, you'll be greeted by a beautifully paved driveway and meticulously manicured landscaping, guiding you to the charming glass entry door. Inside, you'll be impressed by the 20x20" porcelain tiles throughout the home, complemented by 9' ceilings and elegant 8' doors, adding to the sense of spaciousness. The kitchen is a chef's dream, featuring upgraded 42" linen maple cabinets with upper and lower lighting, crown molding, and valance. The built-in pantry with pull-out drawers and a convenient pull-out trash bin cabinet make cooking and cleaning effortless. All appliances are sleek stainless steel. The primary bedroom is generously sized and showcases a striking wallpapered accent wall with wood frame trim, adding a touch of beach resort elegance to the space. Immaculate attention to detail creates an ambiance reminiscent of a model home, and the open-concept design provides breathtaking views of the large pond, enhancing the overall appeal of the residence. Open the triple 8' sliding doors to reveal a captivating backyard and spacious lanai, complete with an extended 5' paved patio beyond the covered area. Beyond the home's luxury features, this exceptional community boasts a 25,000-square-foot clubhouse, fulfilling all your desires with its impressive amenities. From the ballroom and theater to the billiards room, dance/yoga studio, and fitness room, you'll find ample options for recreation. Outdoor enthusiasts will relish the resort-style pool and lap pool, pickleball, tennis, and bocce ball courts, while dog parks cater to our beloved furry companions. Embrace the resort lifestyle you've always dreamed of in this magnificent home at Valencia del Sol. Don't miss the opportunity to call this charming oasis your own. Come and experience the finest 55+ community in Tampa today!
Sold for $489,900
$489,900
15442 SANTA POLA DRIVE, WIMAUMA, FL 33598
2beds
1,592sqft
Single Family Residence
Built in 2019
4,483 Square Feet Lot
$391,000 Zestimate®
$308/sqft
$2,144 Estimated rent
Home value
$391,000
$368,000 - $411,000
$2,144/mo
Zestimate® history
Owner options
List your home for rent
$2,144/mo
Rent Zestimate®
Find your next renter with Zillow Rental Manager. Plus, with online applications, you can quickly screen prospective tenants – for free.
$2,144/mo
Rent Zestimate®
Refinance and save
$3,878/mo
Est. payment
Refinancing to a lower rate could help reduce your monthly payments and save thousands over the life of the loan.
$3,878/mo
Est. payment
Explore your selling options
Work with a Zillow partner agent
Leverage their expertise and Zillow's premium Showcase listings to get your home seen by more buyers.
Get startedList with your own agent
Get your home in front of millions of buyers by listing it on Zillow.
Learn how to do itSell it yourself
Take full control of how buyers see your home on Zillow by listing For Sale by Owner (FSBO).
List your homeWhat's special
Zillow last checked:
Listing updated:
Listed by:
Han Bautista 813-422-2568,
WEICHERT, REALTORS - NEXON 813-422-2568
Bought with:
Han Bautista, 3473056
WEICHERT, REALTORS - NEXON
Kren Bautista, 3562233
WEICHERT, REALTORS - NEXON
Source: Stellar MLS,MLS#: T3461558 Originating MLS: Tampa
Originating MLS: Tampa
Facts & features
Interior
Bedrooms & bathrooms
- Bedrooms: 2
- Bathrooms: 2
- Full bathrooms: 2
Rooms
- Room types: Bonus Room
Primary bedroom
- Features: Water Closet/Priv Toilet, Walk-In Closet(s)
- Level: First
- Dimensions: 12x14
Bedroom 1
- Features: Built-in Closet
- Level: First
- Dimensions: 11x11
Balcony porch lanai
- Level: First
- Dimensions: 9x8
Bonus room
- Features: No Closet
- Level: First
- Dimensions: 11x12
Dining room
- Level: First
- Dimensions: 10x11
Foyer
- Level: First
- Dimensions: 9x10
Kitchen
- Level: First
- Dimensions: 10x12
Living room
- Level: First
- Dimensions: 14x17
Heating
- Central
Cooling
- Central Air
Appliances
- Included: Dishwasher, Disposal, Dryer, Microwave, Range, Refrigerator, Washer
- Laundry: Inside
Features
- Ceiling Fan(s), Coffered Ceiling(s), Crown Molding, Primary Bedroom Main Floor, Open Floorplan, Stone Counters, Thermostat, Walk-In Closet(s)
- Flooring: Porcelain Tile
- Doors: French Doors, Sliding Doors
- Windows: Double Pane Windows, Storm Window(s), Hurricane Shutters
- Has fireplace: No
Interior area
- Total structure area: 1,592
- Total interior livable area: 1,592 sqft
Property
Parking
- Total spaces: 2
- Parking features: Garage Door Opener, Other
- Attached garage spaces: 2
Features
- Levels: One
- Stories: 1
- Patio & porch: Screened
- Exterior features: Irrigation System
- Has view: Yes
- View description: Water, Lake
- Has water view: Yes
- Water view: Water,Lake
Lot
- Size: 4,483 Square Feet
- Dimensions: 48.2 x 93
Details
- Parcel number: U323120B3V00000000170.0
- Zoning: PD
- Special conditions: None
Construction
Type & style
- Home type: SingleFamily
- Property subtype: Single Family Residence
Materials
- Concrete
- Foundation: Slab
- Roof: Concrete,Tile
Condition
- Completed
- New construction: No
- Year built: 2019
Utilities & green energy
- Sewer: Public Sewer
- Water: Public
- Utilities for property: Public
Community & HOA
Community
- Features: Clubhouse, Dog Park, Fitness Center, Park, Playground, Pool, Sidewalks, Wheelchair Access
- Security: Security System
- Pet fee: $0 monthly
- Senior community: Yes
- Subdivision: VALENCIA DEL SOL PH 1
HOA
- Has HOA: Yes
- Amenities included: Clubhouse, Fitness Center, Maintenance, Other, Pickleball Court(s), Playground, Pool, Tennis Court(s)
- Services included: 24-Hour Guard
- HOA fee: $449 monthly
- HOA name: GSR Management
- HOA phone: 239-908-0880
Location
- Region: Wimauma
Financial & listing details
- Price per square foot: $308/sqft
- Tax assessed value: $328,454
- Annual tax amount: $4,541
- Date on market: 7/30/2023
- Cumulative days on market: 26 days
- Listing terms: Cash,Conventional,FHA,VA Loan
- Ownership: Fee Simple
- Total actual rent: 0
- Road surface type: Asphalt
Price history
| Date | Event | Price |
|---|---|---|
| 9/29/2025 | Listing removed | $2,200$1/sqft |
Source: Stellar MLS #A4660933 Report a problem | ||
| 9/10/2025 | Price change | $2,200-12%$1/sqft |
Source: Stellar MLS #A4660933 Report a problem | ||
| 8/20/2025 | Price change | $2,500-3.1%$2/sqft |
Source: Stellar MLS #A4660933 Report a problem | ||
| 8/20/2025 | Price change | $375,000-1.3%$236/sqft |
Source:  Stellar MLS #A4659568 Report a problem Stellar MLS #A4659568 Report a problem | ||
| 8/13/2025 | Pending sale | $380,000$239/sqft |
Source: Stellar MLS #A4659568 Report a problem | ||
| 8/9/2025 | Price change | $2,580-2.6%$2/sqft |
Source: Stellar MLS #A4660933 Report a problem | ||
| 8/4/2025 | Listed for rent | $2,650$2/sqft |
Source: Stellar MLS #A4660933 Report a problem | ||
| 7/22/2025 | Listed for sale | $380,000+1.3%$239/sqft |
Source: Stellar MLS #A4659568 Report a problem | ||
| 5/2/2025 | Listing removed | $375,000$236/sqft |
Source: Stellar MLS #A4636319 Report a problem | ||
| 4/30/2025 | Price change | $375,000-5.1%$236/sqft |
Source: Stellar MLS #A4636319 Report a problem | ||
| 4/1/2025 | Price change | $395,000-7.1%$248/sqft |
Source: Stellar MLS #A4636319 Report a problem | ||
| 1/17/2025 | Listed for sale | $425,000-13.2%$267/sqft |
Source: Stellar MLS #A4636319 Report a problem | ||
| 10/16/2023 | Sold | $489,900$308/sqft |
Source: Stellar MLS #T3461558 Report a problem | ||
| 8/25/2023 | Pending sale | $489,900$308/sqft |
Source: Stellar MLS #T3461558 Report a problem | ||
| 7/30/2023 | Listed for sale | $489,900+49.6%$308/sqft |
Source: Stellar MLS #T3461558 Report a problem | ||
| 2/6/2020 | Sold | $327,500$206/sqft |
Source: Public Record Report a problem | ||
Public tax history
| Year | Property taxes | Tax assessment |
|---|---|---|
| 2025 | $6,882 +4.3% | $328,454 -0.9% |
| 2024 | $6,598 +39.2% | $331,322 +23.6% |
| 2023 | $4,740 +4.4% | $268,022 +3% |
| 2022 | $4,541 +1.1% | $260,216 +3% |
| 2021 | $4,494 -10.9% | $252,637 +17.6% |
| 2020 | $5,045 +1257.3% | $214,790 +4691.2% |
| 2019 | $372 | $4,483 |
Find assessor info on the county website
Neighborhood: 33598
Nearby homes
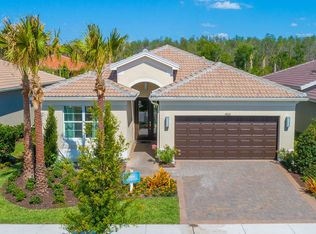
- $350,9002 bd2 ba2k sqft15440 Santa Pola Dr, Wimauma, FL 33598Off Market
- $360,200-- bd2 ba1.6k sqft15441 Santa Pola Dr, Wimauma, FL 33598Off Market
- $361,2002 bd2 ba2.1k sqft15436 Santa Pola Dr, Wimauma, FL 33598Off Market

- $442,0002 bd2 ba1.7k sqft15448 Santa Pola Dr, Wimauma, FL 33598Sold
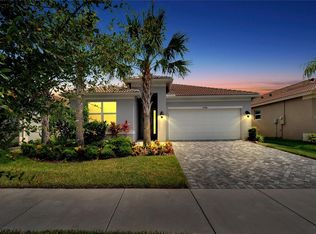
- $346,8003 bd2 ba1.5k sqft15439 Santa Pola Dr, Wimauma, FL 33598Off Market
- $373,300-- bd2 ba1.8k sqft15445 Santa Pola Dr, Wimauma, FL 33598Off Market
- $377,0002 bd2 ba1.7k sqft15434 Santa Pola Dr, Wimauma, FL 33598Sold
- $430,0002 bd2 ba1.6k sqft15447 Santa Pola Dr, Wimauma, FL 33598Sold
Nearby schools
GreatSchools rating
- 4/10Reddick Elementary SchoolGrades: PK-5Distance: 2 mi
- 3/10Eisenhower Middle SchoolGrades: 6-8Distance: 4.1 mi
- 3/10Jule F Sumner High SchoolGrades: 9-12Distance: 1.6 mi
Schools provided by the listing agent
- Elementary: Reddick Elementary School
- Middle: Shields-HB
- High: Lennard-HB
Source: Stellar MLS. This data may not be complete. We recommend contacting the local school district to confirm school assignments for this home.
Get a cash offer in 3 minutes
Find out how much your home could sell for in as little as 3 minutes with a no-obligation cash offer.
Estimated market value
$391,000
Get a cash offer in 3 minutes
Find out how much your home could sell for in as little as 3 minutes with a no-obligation cash offer.
Estimated market value
$391,000
- Florida
- Hillsborough County
- Wimauma
- 33598
- 15442 SANTA POLA DRIVE
Nearby cities
Nearby zip codes
Other Wimauma Topics
