Step into modern design with the Riley floor plan! At the heart of the home is a spacious open-concept great room, which flows into a dining area and an impressive kitchen with a center island, a walk-in pantry, and access to a convenient mud room. The primary suite is also located on the main level, boasting a walk-in closet and a primary bath with dual vanities and a walk-in shower. There are three secondary bedrooms upstairs, each with a walk-in closet. A full bath, storage space, and a large loft round out the Riley. Additional home highlights and upgrades: 36" white kitchen cabinets, quartz countertops and backsplash Luxury wood-look vinyl plank flooring in common areas Stainless-steel appliance package with gas range oven Recessed lighting throughout home Cultured marble countertops and modern rectangular sinks in bathrooms Bed 5 in lieu of full-sized loft Landscape package with full sprinkler system Garage door opener with two remotes Covered patio Exceptional included features, such as our Century Home Connect smart home package and more!
Pending
$364,990
15443 Lonehollow Lake, San Antonio, TX 78253
5beds
2,511sqft
Single Family Residence
Built in 2026
4,356 Square Feet Lot
$362,900 Zestimate®
$145/sqft
$33/mo HOA
What's special
Recessed lighting throughout homeDining areaCovered patioQuartz countertops and backsplashConvenient mud roomSpacious open-concept great roomWalk-in pantry
- 146 days |
- 4 |
- 0 |
Zillow last checked:
Listing updated:
Listed by:
Dayton Schrader TREC #312921 (210) 757-9785,
eXp Realty
Source: LERA MLS,MLS#: 1954689
Facts & features
Interior
Bedrooms & bathrooms
- Bedrooms: 5
- Bathrooms: 4
- Full bathrooms: 3
- 1/2 bathrooms: 1
Primary bedroom
- Features: Walk-In Closet(s), Full Bath
- Area: 238
- Dimensions: 14 x 17
Bedroom 2
- Area: 144
- Dimensions: 12 x 12
Bedroom 3
- Area: 144
- Dimensions: 12 x 12
Bedroom 4
- Area: 144
- Dimensions: 12 x 12
Bedroom 5
- Area: 144
- Dimensions: 12 x 12
Primary bathroom
- Features: Shower Only, Double Vanity
- Area: 110
- Dimensions: 11 x 10
Dining room
- Area: 104
- Dimensions: 8 x 13
Family room
- Area: 255
- Dimensions: 15 x 17
Kitchen
- Area: 156
- Dimensions: 12 x 13
Heating
- Central, Natural Gas
Cooling
- Central Air
Appliances
- Included: Cooktop, Built-In Oven, Microwave, Range, Disposal, Dishwasher, Plumbed For Ice Maker, Water Softener Owned, Vented Exhaust Fan
- Laundry: Laundry Room, Washer Hookup, Dryer Connection
Features
- Liv/Din Combo, Kitchen Island, Pantry, Game Room, Utility Room Inside, High Ceilings, Open Floorplan, High Speed Internet, Master Downstairs
- Flooring: Carpet, Vinyl
- Has basement: No
- Has fireplace: No
- Fireplace features: Not Applicable
Interior area
- Total interior livable area: 2,511 sqft
Property
Parking
- Total spaces: 2
- Parking features: Two Car Garage, Garage Door Opener
- Garage spaces: 2
Accessibility
- Accessibility features: First Floor Bath, Full Bath/Bed on 1st Flr, First Floor Bedroom
Features
- Levels: Two
- Stories: 2
- Pool features: None
Lot
- Size: 4,356 Square Feet
Construction
Type & style
- Home type: SingleFamily
- Property subtype: Single Family Residence
Materials
- Brick, Stucco
- Foundation: Slab
- Roof: Composition
Condition
- New Construction
- New construction: Yes
- Year built: 2026
Details
- Builder name: Century Communities
Utilities & green energy
- Water: Water System
- Utilities for property: Cable Available
Community & HOA
Community
- Features: None
- Security: Smoke Detector(s)
- Subdivision: Summerlin
HOA
- Has HOA: Yes
- HOA fee: $400 annually
- HOA name: ALAMO MANAGMENT GROUP
Location
- Region: San Antonio
Financial & listing details
- Price per square foot: $145/sqft
- Annual tax amount: $1
- Price range: $365K - $365K
- Date on market: 4/3/2026
- Cumulative days on market: 85 days
- Listing terms: Conventional,FHA,VA Loan,Cash
Estimated market value
$362,900
$345,000 - $381,000
$2,509/mo
Price history
| Date | Event | Price |
|---|---|---|
| 5/21/2026 | Pending sale | $364,990$145/sqft |
Source:  LERA MLS #1954689 Report a problem LERA MLS #1954689 Report a problem | ||
| 5/6/2026 | Price change | $364,990+1.4%$145/sqft |
Source:  Century Communities Report a problem Century Communities Report a problem | ||
| 4/8/2026 | Price change | $359,990-3.5%$143/sqft |
Source: Century Communities Report a problem | ||
| 4/3/2026 | Price change | $372,920+2.2%$149/sqft |
Source: LERA MLS #1954689 Report a problem | ||
| 4/1/2026 | Price change | $364,990-3.2%$145/sqft |
Source: Century Communities Report a problem | ||
| 3/31/2026 | Listed for sale | $376,920$150/sqft |
Source: Century Communities Report a problem | ||
Public tax history
Tax history is unavailable.
Monthly payment
Est. payment
Payment breakdown
Explore the cost of this home by adjusting the details. Changes won't be saved.Climate risks
Neighborhood: 78253
Nearby schools
GreatSchools rating
- 8/10Cole Elementary SchoolGrades: PK-5Distance: 2.9 mi
- 7/10Bernal MiddleGrades: 6-8Distance: 3.3 mi
- 6/10Harlan High SchoolGrades: 9-12Distance: 3.7 mi
Schools provided by the listing agent
- Elementary: Chumbley Elementary
- Middle: Bernal
- High: Harlan Hs
- District: Northside
Source: LERA MLS. This data may not be complete. We recommend contacting the local school district to confirm school assignments for this home.
- $334,9904 bd3 ba2.2k sqft15439 Lonehollow Lake, San Antonio, TX 78253New Construction

- $349,9904 bd4 ba2.5k sqft15435 Lonehollow Lake, San Antonio, TX 78253New Construction

- $319,9904 bd3 ba1.9k sqft15440 Lonehollow Lake, San Antonio, TX 78253New Construction

- $349,9904 bd3 ba2.3k sqft15428 Lonehollow Lake, San Antonio, TX 78253New Construction
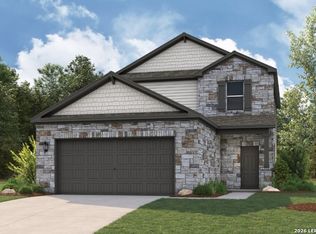
- $359,9905 bd4 ba2.5k sqft15423 Lonehollow Lake, San Antonio, TX 78253New Construction
- $344,9904 bd3 ba2.2k sqft15424 Lonehollow Lake, San Antonio, TX 78253New Construction
- $354,9904 bd3 ba2.3k sqft15419 Lonehollow Lake, San Antonio, TX 78253New Construction
- $324,9904 bd3 ba1.9k sqft15420 Lonehollow Lake, San Antonio, TX 78253New Construction
A local agent can set up tours, give advice and negotiate with sellers.
Similar homes
- $354,9904 bd3 ba2.3k sqft15419 Lonehollow Lake, San Antonio, TX 78253New Construction

 LERA MLS
 - $349,9904 bd4 ba2.5k sqft15435 Lonehollow Lake, San Antonio, TX 78253New ConstructionLERA MLS
- from $359,9905 bd3 ba2.5k sqftHoward Plan, Summerlin, San Antonio, TX 78253New Construction
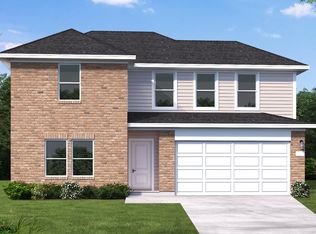 Coventry Homes
 - $329,9904 bd3 ba1.9k sqft15411 Lonehollow Lake, San Antonio, TX 78253New Construction
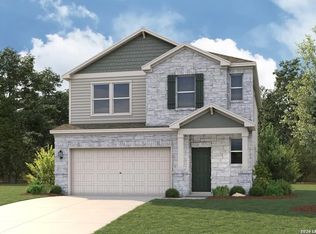 LERA MLS
 - $319,9904 bd3 ba1.9k sqft15440 Lonehollow Lake, San Antonio, TX 78253New ConstructionLERA MLS
- $374,9305 bd3 ba2.5k sqft15577 Jake Crossing, San Antonio, TX 78253New ConstructionLERA MLS
- $324,9904 bd3 ba1.9k sqft15420 Lonehollow Lake, San Antonio, TX 78253New ConstructionLERA MLS
- $359,9304 bd3 ba2k sqft15561 Jake Crossing, San Antonio, TX 78253New ConstructionLERA MLS
- from $446,9904 bd3 ba2.8k sqftGallatin Plan, Nopal Valley, San Antonio, TX 78253New ConstructionCoventry Homes
- from $349,9904 bd3 ba2k sqftHughes (841) Plan, Thomas Pond, San Antonio, TX 78253New ConstructionMeritage Homes
- $440,0584 bd3 ba2.1k sqft538 Desert Cactus, San Antonio, TX 78253New ConstructionMLS ID #2005365, Dayton Schrader TREC #312921, eXp Realty. LERA MLS
- $439,9304 bd3 ba2.5k sqft105 Laurel Hike, San Antonio, TX 78253New ConstructionLERA MLS
- from $387,9904 bd4 ba2.5k sqftImperial View Plan, The Meadows at Hunters Ranch, San Antonio, TX 78253New ConstructionView Homes
- from $399,9004 bd4 ba2.4k sqftMajestic View II Plan, The Meadows at Hunters Ranch, San Antonio, TX 78253New ConstructionView Homes
- from $544,9004 bd3 ba2.6k sqft2663W Plan, Haby Hill 50', San Antonio, TX 78253New ConstructionPerry Homes
- from $362,9904 bd3 ba2k sqftThe Hughes (841) Plan, Arcadia Ridge - Premier Series, San Antonio, TX 78245New ConstructionMeritage Homes
- $311,9494 bd3 ba2.7k sqft7813 MOUNTAINEER WAY, San Antonio, TX 78253New ConstructionLERA MLS
- $373,6404 bd3 ba2.2k sqft923 Fort Kylo, San Antonio, TX 78245New ConstructionLERA MLS
- from $476,9904 bd2 ba2.9k sqftFrio Plan, Westridge, San Antonio, TX 78253New ConstructionBeazer Homes
- $324,2405 bd3 ba2.5k sqft2346 Croaker Crk, San Antonio, TX 78245Active
 Central Texas MLS
