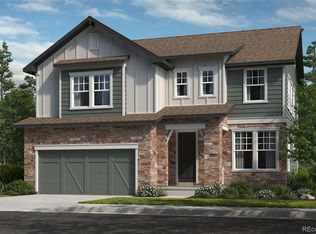
This stunning 2-story home is nestled in the picturesque Windsong community, offering the perfect blend of modern comfort and natural beauty. With an inviting exterior, this residence exudes curb appeal.
As you enter the home, you'll be greeted by an open and airy floor plan that seamlessly connects the living, dining, and kitchen areas.
The main level also features a spacious family room with large windows that fill the space with natural light.
Venture upstairs to discover the loft, an ideal space for a home office, playroom, or a cozy reading nook. The bedrooms are generously sized, offering comfort and privacy for everyone in the household. The primary suite is a true oasis with 2 walk-in closets and a luxurious en-suite bathroom featuring dual vanities, an oversized shower.
This home includes a partial unfinished basement, providing endless possibilities for customization to fit your unique needs – whether it's creating a home gym, a media room, or extra storage space.
Step outside into the expansive backyard beckoning for your creative spirit to create a space perfect for hosting barbecues, playing sports, or simply enjoying the serene surroundings.
Located in the sought-after Windsong community, you'll enjoy access to fantastic amenities, including parks, walking trails, and a sense of community that's second to none. This home is not just a place to live; it's a lifestyle.
In summary, this 2-story home with a loft in Windsong is a perfect blend of elegance and functionality. With its beautiful kitchen, partial unfinished basement, and an expansive backyard, it offers everything you need for comfortable, modern living in a charming community. This home are not completed yet, Model exterior pictures attached
The listing team represents seller/builder as a Transaction Broker.
Sold for $633,660
$633,660
15446 Krameria Street, Thornton, CO 80602
3beds
3,203sqft
Single Family Residence
Built in 2025
6,856 Square Feet Lot
$621,100 Zestimate®
$198/sqft
$3,413 Estimated rent
Home value
$621,100
$578,000 - $665,000
$3,413/mo
Zestimate® history
Owner options
List your home for rent
$3,413/mo
Rent Zestimate®
Find your next renter with Zillow Rental Manager. Plus, with online applications, you can quickly screen prospective tenants – for free.
$3,413/mo
Rent Zestimate®
Refinance and save
$3,150/mo
Est. payment
Refinancing to a lower rate could help reduce your monthly payments and save thousands over the life of the loan.
$3,150/mo
Est. payment
Explore your selling options
Work with a Zillow partner agent
Leverage their expertise and Zillow's premium Showcase listings to get your home seen by more buyers.
Get startedList with your own agent
Get your home in front of millions of buyers by listing it on Zillow.
Learn how to do itSell it yourself
Take full control of how buyers see your home on Zillow by listing For Sale by Owner (FSBO).
List your homeWhat's special
Primary suiteExpansive backyardInviting exteriorSpacious family roomLuxurious en-suite bathroomBeautiful kitchenLarge windows
Zillow last checked:
Listing updated:
Listed by:
Team Lassen 303-668-7007 info@teamlassen.com,
MB Team Lassen
Bought with:
Other MLS Non-REcolorado
NON MLS PARTICIPANT
Source: REcolorado as distributed by MLS GRID,MLS#: 9824256
Facts & features
Interior
Bedrooms & bathrooms
- Bedrooms: 3
- Bathrooms: 3
- Full bathrooms: 2
- 1/4 bathrooms: 1
- Main level bathrooms: 1
Primary bedroom
- Level: Upper
Bedroom
- Level: Upper
Bedroom
- Level: Upper
Primary bathroom
- Level: Upper
Bathroom
- Level: Main
Bathroom
- Level: Upper
Great room
- Level: Main
Kitchen
- Level: Main
Loft
- Level: Upper
Heating
- Natural Gas
Cooling
- Central Air
Appliances
- Included: Dishwasher, Disposal, Microwave, Oven
Features
- Entrance Foyer, Laminate Counters, Open Floorplan, Pantry, Primary Suite, Quartz Counters, Smart Thermostat, Smoke Free, Walk-In Closet(s)
- Flooring: Carpet, Vinyl
- Windows: Double Pane Windows
- Basement: Full,Unfinished
- Common walls with other units/homes: No Common Walls
Interior area
- Total structure area: 3,203
- Total interior livable area: 3,203 sqft
- Finished area above ground: 2,192
- Finished area below ground: 0
Property
Parking
- Total spaces: 2
- Parking features: Garage - Attached
- Attached garage spaces: 2
Features
- Levels: Two
- Stories: 2
- Exterior features: Private Yard
- Fencing: None
Lot
- Size: 6,856 Square Feet
- Features: Sprinklers In Front
Details
- Parcel number: R0207662
- Special conditions: Standard
Construction
Type & style
- Home type: SingleFamily
- Property subtype: Single Family Residence
Materials
- Cement Siding, Stone
- Foundation: Slab
- Roof: Composition
Condition
- Under Construction
- New construction: Yes
- Year built: 2025
Details
- Builder model: 2193
- Builder name: KB Home
- Warranty included: Yes
Utilities & green energy
- Sewer: Public Sewer
- Water: Public
- Utilities for property: Cable Available, Electricity Connected, Internet Access (Wired), Natural Gas Connected, Phone Available
Community & HOA
Community
- Security: Carbon Monoxide Detector(s)
- Subdivision: Windsong
HOA
- Has HOA: Yes
- Amenities included: Park, Playground, Trail(s)
- HOA fee: $138 monthly
- HOA name: Windsong Homeowners Association Inc
- HOA phone: 303-323-1127
Location
- Region: Thornton
Financial & listing details
- Price per square foot: $198/sqft
- Tax assessed value: $114,739
- Annual tax amount: $2,921
- Date on market: 5/29/2025
- Listing terms: 1031 Exchange,Cash,Conventional,FHA,VA Loan
- Ownership: Builder
- Electric utility on property: Yes
- Road surface type: Paved
Price history
| Date | Event | Price |
|---|---|---|
| 9/17/2025 | Sold | $633,660+0.1%$198/sqft |
Source:  REcolorado as distributed by MLS GRID #9824256 Report a problem REcolorado as distributed by MLS GRID #9824256 Report a problem | ||
| 7/9/2025 | Pending sale | $633,000-0.2%$198/sqft |
Source: REcolorado as distributed by MLS GRID #9824256 Report a problem | ||
| 5/30/2025 | Price change | $634,000+0.2%$198/sqft |
Source:  KB Home Report a problem KB Home Report a problem | ||
| 5/29/2025 | Listed for sale | $633,000+349.1%$198/sqft |
Source: REcolorado as distributed by MLS GRID #9824256 Report a problem | ||
| 3/26/2002 | Sold | $140,961$44/sqft |
Source: Public Record Report a problem | ||
Public tax history
| Year | Property taxes | Tax assessment |
|---|---|---|
| 2025 | $2,921 +324.9% | $30,980 +74.8% |
| 2024 | $687 +41308.4% | $17,720 +334.3% |
| 2023 | $2 +5.1% | $4,080 +40700% |
| 2022 | $2 | $10 |
Find assessor info on the county website
Neighborhood: 80602
Nearby homes
- $674,889-- bd-- ba-- sqft15436 Krameria St, Thornton, CO 80602Sold
- $632,0004 bd3 ba3.8k sqft15456 Krameria St, Thornton, CO 80602Sold
- $196,0904 bd1 ba2k sqft15555 Monaco St, Thornton, CO 80602Off Market
- $605,1793 bd3 ba2.1k sqft15416 Krameria St, Thornton, CO 80602Sold

- $114,739-- bd-- ba-- sqft15426 Krameria St, Thornton, CO 80602Off Market
- $638,0804 bd4 ba3.6k sqft15453 Leyden St, Thornton, CO 80602Sold
- $653,8993 bd2 ba1.6k sqft15466 Krameria St, Thornton, CO 80602Sold
- $731,9904 bd3 ba3.1k sqft15443 Leyden St, Thornton, CO 80602Sold
Nearby schools
GreatSchools rating
- 5/10West Ridge Elementary SchoolGrades: PK-5Distance: 3 mi
- 4/10Rodger Quist Middle SchoolGrades: 6-8Distance: 2.9 mi
- 5/10Riverdale Ridge High SchoolGrades: 9-12Distance: 3.1 mi
Schools provided by the listing agent
- Elementary: West Ridge
- Middle: Roger Quist
- High: Riverdale Ridge
- District: School District 27-J
Source: REcolorado as distributed by MLS GRID. This data may not be complete. We recommend contacting the local school district to confirm school assignments for this home.
Get a cash offer in 3 minutes
Find out how much your home could sell for in as little as 3 minutes with a no-obligation cash offer.
Estimated market value
$621,100
Get a cash offer in 3 minutes
Find out how much your home could sell for in as little as 3 minutes with a no-obligation cash offer.
Estimated market value
$621,100
- Colorado
- Adams County
- Thornton
- 80602
- 15446 Krameria Street
Nearby cities
Nearby neighborhoods
Nearby zip codes
Other Thornton Topics
