Don't miss this incredible opportunity to own a beautiful 4-bedroom, 2.5-bath home located on a stunning lot in a highly desirable community! This thoughtfully designed 2-story home features a spacious loft, perfect for a home office or playroom, and a partial unfinished basement offering plenty of potential for future expansion or storage. One of the best parts—you still have time to choose your interior finishes and truly make it your own! Nestled in a vibrant neighborhood with scenic parks, walking trails, and family-friendly amenities, this home combines comfort with convenience. Enjoy being just minutes from Costco, shopping centers, restaurants, and top-rated schools, all while living in a peaceful, nature-filled setting. Whether you're entertaining or enjoying a quiet evening at home, this property offers the lifestyle you've been looking for. Schedule your showing today and start envisioning your future in this amazing home! The listing team represents seller/builder as a Transaction Broker.
Sold for $632,000
$632,000
15456 Krameria Street, Thornton, CO 80602
4beds
3,891sqft
Single Family Residence
Built in 2025
6,856 Square Feet Lot
$620,800 Zestimate®
$162/sqft
$3,737 Estimated rent
Home value
$620,800
$577,000 - $664,000
$3,737/mo
Zestimate® history
Owner options
List your home for rent
$3,737/mo
Rent Zestimate®
Find your next renter with Zillow Rental Manager. Plus, with online applications, you can quickly screen prospective tenants – for free.
$3,737/mo
Rent Zestimate®
Refinance and save
$3,845/mo
Est. payment
Refinancing to a lower rate could help reduce your monthly payments and save thousands over the life of the loan.
$3,845/mo
Est. payment
Explore your selling options
Work with a Zillow partner agent
Leverage their expertise and Zillow's premium Showcase listings to get your home seen by more buyers.
Get startedList with your own agent
Get your home in front of millions of buyers by listing it on Zillow.
Learn how to do itSell it yourself
Take full control of how buyers see your home on Zillow by listing For Sale by Owner (FSBO).
List your homeWhat's special
Partial unfinished basementSpacious loftStunning lot
Zillow last checked:
Listing updated:
Listed by:
Team Lassen 303-668-7007 info@teamlassen.com,
MB Team Lassen
Bought with:
Jennie Sutor, 100104512
West and Main Homes Inc
Source: REcolorado as distributed by MLS GRID,MLS#: 2307897
Facts & features
Interior
Bedrooms & bathrooms
- Bedrooms: 4
- Bathrooms: 3
- Full bathrooms: 2
- 1/4 bathrooms: 1
- Main level bathrooms: 1
Bedroom
- Features: Primary Suite
- Level: Upper
Bedroom
- Level: Upper
Bedroom
- Level: Upper
Bedroom
- Level: Upper
Bathroom
- Features: Primary Suite
- Level: Upper
Bathroom
- Level: Upper
Bathroom
- Level: Main
Den
- Level: Main
Great room
- Level: Main
Kitchen
- Level: Main
Heating
- Natural Gas
Cooling
- Central Air
Appliances
- Included: Dishwasher, Gas Water Heater, Oven
- Laundry: In Unit
Features
- Kitchen Island, Open Floorplan, Pantry, Primary Suite, Smart Thermostat, Smoke Free, Walk-In Closet(s)
- Flooring: Carpet, Vinyl
- Windows: Double Pane Windows
- Basement: Bath/Stubbed,Partial,Sump Pump
Interior area
- Total structure area: 3,891
- Total interior livable area: 3,891 sqft
- Finished area above ground: 2,841
- Finished area below ground: 0
Property
Parking
- Total spaces: 2
- Parking features: Garage - Attached
- Attached garage spaces: 2
Features
- Levels: Two
- Stories: 2
- Exterior features: Private Yard
- Fencing: None
Lot
- Size: 6,856 Square Feet
Details
- Parcel number: R0207661
- Special conditions: Standard
Construction
Type & style
- Home type: SingleFamily
- Property subtype: Single Family Residence
Materials
- Cement Siding, Stone
- Foundation: Slab
- Roof: Composition
Condition
- New Construction
- New construction: Yes
- Year built: 2025
Details
- Builder model: 2841
- Builder name: KB Home
- Warranty included: Yes
Utilities & green energy
- Sewer: Public Sewer
- Water: Public
- Utilities for property: Cable Available, Electricity Connected, Internet Access (Wired), Phone Available
Community & HOA
Community
- Subdivision: Windsong
HOA
- Has HOA: Yes
- Amenities included: Park, Playground, Trail(s)
- HOA fee: $138 monthly
- HOA name: Windsong HOA
- HOA phone: 303-323-1127
Location
- Region: Thornton
Financial & listing details
- Price per square foot: $162/sqft
- Tax assessed value: $114,739
- Annual tax amount: $2,921
- Date on market: 10/29/2025
- Listing terms: 1031 Exchange,Cash,Conventional,FHA
- Ownership: Builder
- Electric utility on property: Yes
- Road surface type: Paved
Price history
| Date | Event | Price |
|---|---|---|
| 12/17/2025 | Sold | $632,000$162/sqft |
Source:  REcolorado as distributed by MLS GRID #2307897 Report a problem REcolorado as distributed by MLS GRID #2307897 Report a problem | ||
| 12/3/2025 | Pending sale | $632,000$162/sqft |
Source: REcolorado as distributed by MLS GRID #2307897 Report a problem | ||
| 11/8/2025 | Price change | $632,000-3.1%$162/sqft |
Source: REcolorado as distributed by MLS GRID #2307897 Report a problem | ||
| 10/29/2025 | Listed for sale | $652,000+407.3%$168/sqft |
Source: REcolorado as distributed by MLS GRID #2307897 Report a problem | ||
| 3/28/2002 | Sold | $128,525$33/sqft |
Source: Public Record Report a problem | ||
Public tax history
| Year | Property taxes | Tax assessment |
|---|---|---|
| 2025 | $2,921 +324.9% | $30,980 +74.8% |
| 2024 | $687 +41308.4% | $17,720 +334.3% |
| 2023 | $2 +5.1% | $4,080 +40700% |
| 2022 | $2 | $10 |
Find assessor info on the county website
Neighborhood: 80602
Nearby homes
- $196,0904 bd1 ba2k sqft15555 Monaco St, Thornton, CO 80602Off Market
- $633,6603 bd3 ba3.2k sqft15446 Krameria St, Thornton, CO 80602Sold
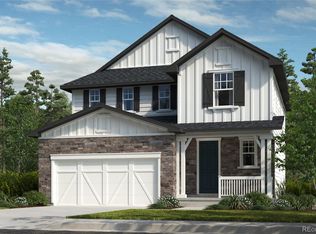
- $653,8993 bd2 ba1.6k sqft15466 Krameria St, Thornton, CO 80602Sold
- $638,0804 bd4 ba3.6k sqft15453 Leyden St, Thornton, CO 80602Sold
- $674,889-- bd-- ba-- sqft15436 Krameria St, Thornton, CO 80602Sold
- $731,9904 bd3 ba3.1k sqft15443 Leyden St, Thornton, CO 80602Sold
- $580,2143 bd2 ba2.1k sqft15463 Leyden St, Thornton, CO 80602Sold
- $647,0813 bd2 ba3.8k sqft15476 Krameria St, Thornton, CO 80602Sold
Nearby schools
GreatSchools rating
- 5/10West Ridge Elementary SchoolGrades: PK-5Distance: 3 mi
- 4/10Rodger Quist Middle SchoolGrades: 6-8Distance: 2.9 mi
- 5/10Riverdale Ridge High SchoolGrades: 9-12Distance: 3.1 mi
Schools provided by the listing agent
- Elementary: West Ridge
- Middle: Roger Quist
- High: Riverdale Ridge
- District: School District 27-J
Source: REcolorado as distributed by MLS GRID. This data may not be complete. We recommend contacting the local school district to confirm school assignments for this home.
Get a cash offer in 3 minutes
Find out how much your home could sell for in as little as 3 minutes with a no-obligation cash offer.
Estimated market value
$620,800
Get a cash offer in 3 minutes
Find out how much your home could sell for in as little as 3 minutes with a no-obligation cash offer.
Estimated market value
$620,800
- Colorado
- Adams County
- Thornton
- 80602
- 15456 Krameria Street
Nearby cities
Nearby neighborhoods
Nearby zip codes
Other Thornton Topics
