Skip main navigation
Sold
  • $956,900

    15446 NW Delia St, Portland, OR 97229

    5beds
    2,960sqft
    Residential, Single Family Residence
    Built in 2016
    7,840.8 Square Feet Lot
    $956,900 Zestimate®
    $323/sqft
    $3,617 Estimated rent

    Home value

    $956,900

    $909,000 - $1.00M

    $3,617/mo

    Zestimate® history
    Loading
    Loading...

    Owner options

    List your home for rent

    $3,617/mo

    Rent Zestimate®

    Find your next renter with Zillow Rental Manager. Plus, with online applications, you can quickly screen prospective tenants – for free.

    Learn more

    $3,617/mo

    Rent Zestimate®

    Refinance and save

    $5,821/mo

    Est. payment

    Refinancing to a lower rate could help reduce your monthly payments and save thousands over the life of the loan.

    See today's rates

    $5,821/mo

    Est. payment

    Explore your selling options

    Work with a Zillow partner agent

    Leverage their expertise and Zillow's premium Showcase listings to get your home seen by more buyers.

    Get started

    List with your own agent

    Get your home in front of millions of buyers by listing it on Zillow.

    Learn how to do it

    Sell it yourself

    Take full control of how buyers see your home on Zillow by listing For Sale by Owner (FSBO).

    List your home

    What's special

    High-end home theater systemHuge walk-in closetOutdoor tv mountsCovered patioSurround soundSerene green spaceHeart of bethany

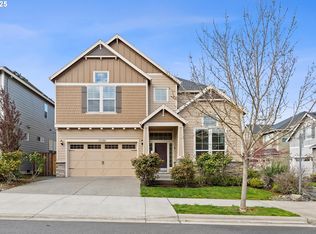
    Beautiful Like-New Home In The Heart Of Bethany! This sought after Noyes build has an exceptional open floor plan with high ceilings and large windows allowing in tons of natural light. Spacious kitchen with chic quartz countertops, SS appliances, wine fridge, and walk-in pantry. The living area provides ample room for entertaining, and features a stunning floor-to-ceiling stone fireplace with built-ins adding to the home's charm. Versatile guest bedroom / den and full bath on main. Primary bedroom has a gorgeous en-suite with soaking tub, walk-in shower and huge walk-in closet. Enjoy the tranquility of the serene green space from the comfort of your covered patio, and take advantage of the fully fenced and nicely landscaped yard. Custom upgrades include: elegant shutters throughout home, surround sound on main, high-end home theater system in bonus room, soft-close cabinets and slide-out ShelfGenie, EV outlet, indoor / outdoor TV mounts, and outdoor high-end speakers with volume control. Great schools, parks, shopping, and restaurants close by. Easy access to HWY and convenient commute to Intel & Nike. ENERGY STAR and Earth Advantage Platinum certified home. Fresh professionally painted interior, entire house professionally cleaned and windows washed. This home is turnkey!

    This property is off market, which means it's not currently listed for sale or rent on Zillow. This may be different from what's available on other websites or public sources.

    Zillow last checked:

    Listing updated:

    Listed by:

    Aaron Moomaw 503-260-9286,

    Cascade Hasson Sotheby's International Realty

    Bought with:

    Dennie Frank, 200304074

    Berkshire Hathaway HomeServices NW Real Estate

    Source: RMLS (OR),MLS#: 23110142MLS Logo

    Facts & features

    Interior

    Bedrooms & bathrooms
    • Bedrooms: 5
    • Bathrooms: 3
    • Full bathrooms: 3
    • Main level bathrooms: 1
    Primary bedroom
    • Features: Bathroom, Ceiling Fan, Soaking Tub, Walkin Closet, Walkin Shower
    • Level: Upper
    • Area: 255
    • Dimensions: 15 x 17
    Bedroom 2
    • Level: Upper
    • Area: 187
    • Dimensions: 11 x 17
    Bedroom 3
    • Level: Upper
    • Area: 156
    • Dimensions: 13 x 12
    Bedroom 4
    • Level: Upper
    • Area: 121
    • Dimensions: 11 x 11
    Bedroom 5
    • Level: Main
    • Area: 165
    • Dimensions: 11 x 15
    Dining room
    • Level: Main
    • Area: 165
    • Dimensions: 11 x 15
    Family room
    • Level: Upper
    • Area: 224
    • Dimensions: 14 x 16
    Kitchen
    • Features: Builtin Range, Dishwasher, Disposal, Island, Pantry, Trash Compactor, Free Standing Refrigerator, Quartz
    • Level: Main
    • Area: 144
    • Width: 9
    Living room
    • Features: Fireplace, Sliding Doors
    • Level: Main
    • Area: 255
    • Dimensions: 15 x 17
    Heating
    • Forced Air 90, Fireplace(s)
    Cooling
    • Central Air
    Appliances
    • Included: Built-In Range, Dishwasher, Disposal, Free-Standing Refrigerator, Microwave, Range Hood, Stainless Steel Appliance(s), Trash Compactor, Wine Cooler, Washer/Dryer, Gas Water Heater
    • Laundry: Laundry Room
    Features
    • High Ceilings, Quartz, Soaking Tub, Sound System, Kitchen Island, Pantry, Bathroom, Ceiling Fan(s), Walk-In Closet(s), Walkin Shower
    • Flooring: Engineered Hardwood
    • Doors: Sliding Doors
    • Windows: Double Pane Windows, Vinyl Frames
    • Basement: Crawl Space
    • Number of fireplaces: 1
    • Fireplace features: Gas
    Interior area
    • Total structure area: 2,960
    • Total interior livable area: 2,960 sqft

    Property

    Parking
    • Total spaces: 3
    • Parking features: Driveway, On Street, Garage Door Opener, Attached
    • Attached garage spaces: 3
    • Has uncovered spaces: Yes
    Features
    • Levels: Two
    • Stories: 2
    • Patio & porch: Covered Patio
    • Exterior features: Yard
    • Fencing: Fenced
    Lot
    • Size: 7,840 sqft
    • Features: Corner Lot, Level, SqFt 7000 to 9999
    Details
    • Additional structures: HomeTheater
    • Parcel number: R2194295
    • Other equipment: Home Theater

    Construction

    Type & style
    • Home type: SingleFamily
    • Architectural style: Traditional
    • Property subtype: Residential, Single Family Residence
    Materials
    • Cement Siding, Stone
    • Foundation: Concrete Perimeter
    • Roof: Composition
    Condition
    • Approximately
    • New construction: No
    • Year built: 2016

    Utilities & green energy

    • Gas: Gas
    • Sewer: Public Sewer
    • Water: Public

    Community & neighborhood

    Location
    • Region: Portland
    • Subdivision: Bethany

    HOA & financial

    HOA
    • Has HOA: Yes
    • HOA fee: $80 monthly
    • Amenities included: Commons

    Other

    Other facts
    • Listing terms: Cash,Conventional,FHA,VA Loan
    • Road surface type: Paved

    Price history

    DateEventPrice
    6/20/2023Sold$970,000-1.9%$328/sqft
    Source: RMLS (OR) #23110142 Report a problem
    5/17/2023Pending sale$989,000$334/sqft
    Source: RMLS (OR) #23110142 Report a problem
    5/4/2023Listed for sale$989,000+41.1%$334/sqft
    Source: RMLS (OR) #23110142 Report a problem
    9/19/2016Sold$700,696$237/sqft
    Source: RMLS (OR) #16201903 Report a problem

    Public tax history

    YearProperty taxesTax assessment
    2025$11,697 +4.2%$570,920 +3%
    2024$11,221 +6.2%$554,300 +3%
    2023$10,567 +3.3%$538,160 +3%
    2022$10,234 +3.7%$522,490
    2021$9,866 +3.2%--
    2020$9,560 +2.7%$492,510 +3%
    2019$9,312 +3.6%$478,170
    2018$8,989 $478,170 +6.1%
    2017$8,989 +220%$450,730 +200.1%
    2016$2,809 $150,170

    Find assessor info on the county website

    Neighborhood: 97229

    Nearby schools

    GreatSchools rating
    Schools provided by the listing agent
    • Elementary: Sato
    • Middle: Stoller
    • High: Westview

    Source: RMLS (OR). This data may not be complete. We recommend contacting the local school district to confirm school assignments for this home.

    Get a cash offer in 3 minutes
    Find out how much your home could sell for in as little as 3 minutes with a no-obligation cash offer.
    Estimated market value
    $956,900
    Get a cash offer in 3 minutes
    Find out how much your home could sell for in as little as 3 minutes with a no-obligation cash offer.
    Estimated market value
    $956,900