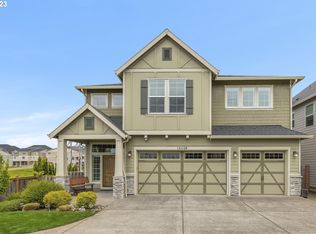
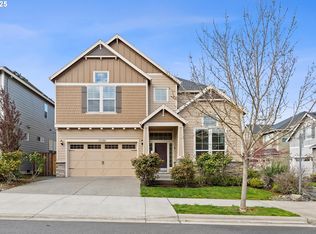
*Dream home alert! Homes are flying off the market, so we recommend applying before viewing to snag your spot in line. To speed up approval, gather and submit all documents upfront. Due to high demand, we're only able to offer one in-person showing per potential tenantso pick your favorite! Most of our listings include virtual tours, so you can preview homes online, and we suggest driving by to check out the neighborhood before scheduling your showing. Have questions? Call our office for help!* Neighborhood: Located in West Portland, North Bethany combines suburban charm with unbeatable convenience. This prime location is close to Beaverton, Hillsboro, and major employers like Intel and Nike. Spend weekends exploring nearby golf courses and parks, or take a short drive to Downtown Portland or the Oregon Coast via Highway 26. With entertainment, dining, and recreational options just moments away, this neighborhood offers something for everyone. Living Area: This home's living spaces are designed to inspire and the fresh interior paint makes everything shine. The front foyer sets the tone with its versatilityperfect for a formal dining room or cozy sitting area. Just off the foyer, a hardwood-floored room with a tall window offers a quiet retreat for a home office. The main living room, located off the kitchen, boasts tall windows, built-in shelving, and a gas fireplace for cozy evenings. Upstairs, a spacious carpeted bonus room awaitsideal for a playroom, media space, or additional office. Wired internet connections in every room and a SimpliSafe security system ensure you're ready for work and play. Kitchen: Cooking and entertaining are effortless in this gorgeous kitchen. Dark hardwood floors and cabinetry pair beautifully with gleaming granite countertops, including a large island perfect for prep or casual dining. Stainless steel appliances include a full refrigerator, microwave, dishwasher, oven, and gas stoveready for your culinary creations. Bedrooms/Baths: This home features four spacious bedrooms and three thoughtfully designed bathrooms: Main level: A full bathroom with a standing shower and stylish vanity. Second floor: Three generously sized bedrooms with plush carpeting, ample closet space, and natural light. The shared bathroom includes a dual-sink vanity and a shower/tub combo. Primary suite: Your private retreat features a huge bedroom, an en-suite bathroom with a soaking tub, standing shower, dual-sink vanity, and a walk-in closet large enough to organize everything. Exterior/Parking: Situated on a private corner lot, this home offers a fully fenced backyard with a lush grassy area and a patio, perfect for outdoor living. Parking is easy with a three-car garage and a spacious driveway, ensuring room for all your vehicles. As an added bonus, your spacious garage includes its own refrigerator/freezer, making it ideal for storing extra snacks and drinks! Available for a minimum one-year lease with the option to renew. Tenant Responsible for: Electric, Landscaping, Internet/Cable, Gas, Water/Sewer, and Garbage. Washer/Dryer: Included, with a utility sink and dark cabinetry in the laundry room. Heating Source: Forced Air Cooling Source: Central Air *Heating and cooling sources must be independently verified by the applicant before applying. Homes are not required to have A/C.* Bring your fur baby! This home allows for one pet, dog or cat. Pet Rent is $40 a month per pet and an additional $500 Security Deposit per pet. Elementary School: Sato Middle School: Stoller High School: Westview *Disclaimer: All information, regardless of source, is not guaranteed and should be independently verified. Including paint, flooring, square footage, amenities, and more. This home may have an HOA/COA which has additional charges associated with move-in/move-out. Tenant(s) would be responsible for verification of these charges, rules, as well as associated costs. Applications are processed first-come, first-served. All homes have been lived in and are not new. The heating and cooling source needs to be verified by the applicant. Square footage may vary from website to website and must be independently verified. Please confirm the year the home was built so you are aware of the age of the home. A lived-in home will have blemishes, defects, and more. Homes are not required to have A/C. Please verify status before viewing/applying.*
This property is not currently displayed as for sale or rent on Zillow. This may be different from what's on other websites or public sources.