Skip main navigation
Off market
  • $335,000

    15448 Barossa Valley St Bldg 43 B, Charlotte, NC 28277

    2beds
    1,296sqft
    Triplex
    Built in 2013
    -- sqft lot
    $335,000 Zestimate®
    $258/sqft
    $1,982 Estimated rent

    Home value

    $335,000

    $318,000 - $352,000

    $1,982/mo

    Zestimate® history
    Loading
    Loading...

    Owner options

    List your home for rent

    $1,982/mo

    Rent Zestimate®

    Find your next renter with Zillow Rental Manager. Plus, with online applications, you can quickly screen prospective tenants – for free.

    Learn more

    $1,982/mo

    Rent Zestimate®

    Refinance and save

    $2,218/mo

    Est. payment

    Refinancing to a lower rate could help reduce your monthly payments and save thousands over the life of the loan.

    See today's rates

    $2,218/mo

    Est. payment

    Explore your selling options

    Work with a Zillow partner agent

    Leverage their expertise and Zillow's premium Showcase listings to get your home seen by more buyers.

    Get started

    List with your own agent

    Get your home in front of millions of buyers by listing it on Zillow.

    Learn how to do it

    Sell it yourself

    Take full control of how buyers see your home on Zillow by listing For Sale by Owner (FSBO).

    List your home

    What's special

    This Gorgeous, One Owner home has been lovingly maintained since it was built in Aug. 2013, and has all of the "bells and whistles' that buyers today want- it's like moving into the pages of Pottery Barn! This is the # 1 selling "Livingston" plan, in popular Riviera- you can walk to area restaurants, and you are only a couple of miles from I-485 & the SC line! Inside, you'll have TONS of Upgrades, including 9', Smooth Ceilings, a HUGE Kitchen w/ Upgraded, Stainless Appliances w/ a Gas Range, Granite countertops, a BIG Center Island & a Walk In Pantry, Tile Backsplash, Recessed Lights, Hardwoods throughout the main level, Ceiling Fans in the Great Room & Bedrooms, Surround Sound, Upgraded Kitchen and Bath Lighting, Custom Paint, Blinds throughout, Low E, Insulated Windows, Upgraded Carpet with 6" Rebond pad, Cat 3 Wiring, a Security System and HVAC that is checked and maintained 2 x per year! Plus, an Oversized, Finished, Two Car Garage with a Utility Room, and Dual Zone heat and A/C!

    This property is not currently displayed as for sale or rent on Zillow. This may be different from what's on other websites or public sources.
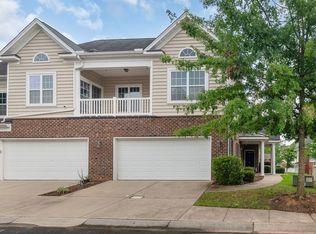
    Facts & features

    Interior

    Bedrooms & bathrooms
    • Bedrooms: 2
    • Bathrooms: 3
    • Full bathrooms: 2
    • 1/2 bathrooms: 1
    Heating
    • Forced air, Heat pump, Electric
    Appliances
    • Included: Dishwasher, Microwave
    Features
    • Attic Stairs Pulldown, GardenTub, Pantry, Tray Ceiling, Open Floorplan, Walk-In Pantry
    • Flooring: Hardwood, Linoleum / Vinyl
    Interior area
    • Total interior livable area: 1,296 sqft

    Property

    Parking
    • Parking features: Garage - Attached
    Features
    • Entry level: Main
    • Exterior features: Vinyl, Brick
    Lot
    • Features: Corner Lot, Level
    Details
    • Parcel number: 223-596-64

    Construction

    Type & style
    • Home type: Townhouse
    • Architectural style: Transitional
    • Property subtype: Triplex
    Condition
    • Year built: 2013

    Community & HOA

    HOA
    • Has HOA: Yes
    • HOA fee: $191 monthly
    Location
    • Region: Charlotte

    Financial & listing details

    • Price per square foot: $258/sqft
    • Ownership type: Condo

    Price history

    DateEventPrice
    9/28/2018Sold$238,000-2.9%$184/sqft
    Source: Canopy MLS as distributed by MLS GRID #3420760 Report a problem
    8/24/2018Pending sale$245,000$189/sqft
    Source: Realty Pros #3420760 Report a problem
    8/10/2018Listed for sale$245,000$189/sqft
    Source: Realty Pros #3420760 Report a problem

    Public tax history

    Tax history is unavailable.

    Neighborhood: Ballantyne West

    Nearby schools

    GreatSchools rating
    Schools provided by the listing agent
    • Elementary: Ballantyne
    • Middle: Community House
    • High: Ardrey Kell

    Source: The MLS. This data may not be complete. We recommend contacting the local school district to confirm school assignments for this home.

    Get a cash offer in 3 minutes
    Find out how much your home could sell for in as little as 3 minutes with a no-obligation cash offer.
    Estimated market value
    $335,000
    Get a cash offer in 3 minutes
    Find out how much your home could sell for in as little as 3 minutes with a no-obligation cash offer.
    Estimated market value
    $335,000