Skip main navigation
Sold for $470,000
  • $470,000

    15448 BLACKBEAD STREET, WINTER GARDEN, FL 34787

    3beds
    1,853sqft
    Townhouse
    Built in 2018
    4,552 Square Feet Lot
    $469,900 Zestimate®
    $254/sqft
    $2,842 Estimated rent

    Home value

    $469,900

    Estimated sales range

    Not available

    $2,842/mo

    Zestimate® history
    Loading
    Loading...

    Owner options

    List your home for rent

    $2,842/mo

    Rent Zestimate®

    Find your next renter with Zillow Rental Manager. Plus, with online applications, you can quickly screen prospective tenants – for free.

    Learn more

    $2,842/mo

    Rent Zestimate®

    Refinance and save

    $3,687/mo

    Est. payment

    Refinancing to a lower rate could help reduce your monthly payments and save thousands over the life of the loan.

    See today's rates

    $3,687/mo

    Est. payment

    Explore your selling options

    Work with a Zillow partner agent

    Leverage their expertise and Zillow's premium Showcase listings to get your home seen by more buyers.

    Get started

    List with your own agent

    Get your home in front of millions of buyers by listing it on Zillow.

    Learn how to do it

    Sell it yourself

    Take full control of how buyers see your home on Zillow by listing For Sale by Owner (FSBO).

    List your home

    What's special

    Custom built insVersatile flex roomUpgraded primary bathroomEnd-unit townhomeSoaking tubLow-maintenance flooring
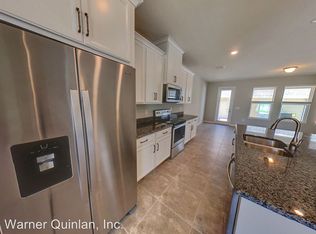
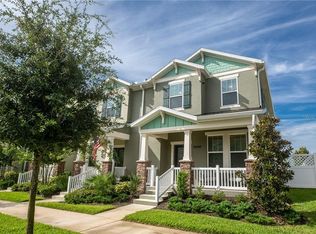
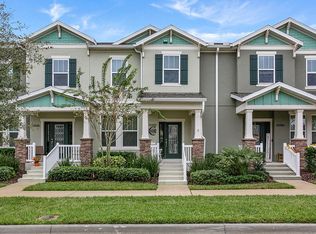
    Welcome to 15448 Blackbead Street in beautiful Horizon West in Winter Garden. This spacious end-unit townhome features 3 bedrooms, 2.5 baths, and 1,853 square feet of modern living space with NO CARPET throughout. The first floor includes a versatile FLEX ROOM, perfect for a home office, gym, or playroom. Enjoy the privacy of an END UNIT and the convenience of low-maintenance flooring. The primary bedroom features a closet with custom built ins, and an upgraded primary bathroom featuring a soaking tub. Ideally located near endless shopping and dining, Hamlin Town Center, Highway 429, and just a short drive to Walt Disney World, this home offers the perfect balance of comfort and convenience. From the primary bedroom, you can even see the Magic Kingdom fireworks light up the sky! Enjoy community amenities including a resort-style pool, fitness center, tennis court, playground, and miles of sidewalks and scenic walking trails. Don’t miss your chance to live in one of Central Florida’s most desirable areas!

    Zillow last checked:

    Listing updated:

    Listed by:

    Carly Ruecker 727-776-7962,

    DENIZ REALTY PARTNERS LLC 407-704-0780

    Bought with:

    Erica Diaz, 3301261

    HOMEVEST REALTY

    Michelle Gurney, 3509233

    HOMEVEST REALTY

    Source: Stellar MLS,MLS#: O6358094MLS LogoOriginating MLS: Lake and Sumter

    Facts & features

    Interior

    Bedrooms & bathrooms
    • Bedrooms: 3
    • Bathrooms: 3
    • Full bathrooms: 2
    • 1/2 bathrooms: 1
    Primary bedroom
    • Features: Walk-In Closet(s)
    • Level: Second
    Bedroom 2
    • Features: Storage Closet
    • Level: Second
    Primary bathroom
    • Level: Second
    Bathroom 1
    • Level: First
    Bathroom 2
    • Level: Second
    Bathroom 3
    • Features: Storage Closet
    • Level: Second
    Den
    • Level: First
    Kitchen
    • Level: First
    Living room
    • Level: First
    Heating
    • Central
    Cooling
    • Central Air
    Appliances
    • Included: Dishwasher, Disposal, Dryer, Microwave, Range, Refrigerator, Washer
    • Laundry: Laundry Closet, Upper Level
    Features
    • Ceiling Fan(s)
    • Flooring: Laminate, Tile
    • Windows: Double Pane Windows
    • Has fireplace: No
    • Common walls with other units/homes: End Unit
    Interior area
    • Total structure area: 2,600
    • Total interior livable area: 1,853 sqft

    Property

    Parking
    • Total spaces: 2
    • Parking features: Garage
    • Garage spaces: 2
    Features
    • Levels: Two
    • Stories: 2
    • Exterior features: Irrigation System
    Lot
    • Size: 4,552 Square Feet
    Details
    • Parcel number: 282327831733130
    • Zoning: P-D
    • Special conditions: None

    Construction

    Type & style
    • Home type: Townhouse
    • Property subtype: Townhouse
    Materials
    • Stucco
    • Foundation: Slab
    • Roof: Shingle
    Condition
    • New construction: No
    • Year built: 2018

    Utilities & green energy

    • Sewer: Public Sewer
    • Water: Public
    • Utilities for property: Cable Available

    Community & HOA

    Community
    • Features: Dog Park, Fitness Center, Pool, Sidewalks
    • Pet fee: $0 monthly
    • Subdivision: SUMMERLAKE PD PH 2C 2D 2E
    HOA
    • Has HOA: Yes
    • Services included: Maintenance Grounds
    • HOA fee: $313 monthly
    • HOA name: Castle Management Group - Vikki Amatucci
    • HOA phone: 407-614-8902
    Location
    • Region: Winter Garden

    Financial & listing details

    • Price per square foot: $254/sqft
    • Tax assessed value: $435,473
    • Annual tax amount: $7,000
    • Date on market: 11/6/2025
    • Cumulative days on market: 11 days
    • Listing terms: Cash,Conventional,FHA,VA Loan
    • Ownership: Fee Simple
    • Total actual rent: 0
    • Road surface type: Asphalt

    Price history

    DateEventPrice
    12/18/2025Sold$470,000-1.1%$254/sqft
    Source: Stellar MLS #O6358094 Report a problem
    11/20/2025Pending sale$475,000$256/sqft
    Source: Stellar MLS #O6358094 Report a problem
    11/7/2025Listed for sale$475,000$256/sqft
    Source: Stellar MLS #O6358094 Report a problem
    7/29/2024Sold$475,000-2.1%$256/sqft
    Source: Stellar MLS #O6209622 Report a problem
    6/18/2024Pending sale$485,000$262/sqft
    Source: Stellar MLS #O6209622 Report a problem
    6/5/2024Listed for sale$485,000+64%$262/sqft
    Source: Stellar MLS #O6209622 Report a problem
    7/31/2018Sold$295,725$160/sqft
    Source: Public Record Report a problem
    4/21/2017Listing removed--
    Source: Beazer Homes Report a problem
    4/17/2017Listed for sale--
    Source: Beazer Homes Report a problem

    Public tax history

    YearProperty taxesTax assessment
    2024$4,580 +7.5%$292,455 +3%
    2023$4,260 +4%$283,937 +3%
    2022$4,095 +1%$275,667 +3%
    2021$4,054 -13%$267,638 +1.3%
    2020$4,662 +1.8%$264,205 +3.3%
    2019$4,579 +508.1%$255,771 +1178.9%
    2018$753 $20,000
    2017$753 +45.2%$20,000
    2016$519 -1%$20,000
    2015$524 $20,000
    Find assessor info on the county website

    Neighborhood: 34787

    Nearby schools

    GreatSchools rating
    Schools provided by the listing agent
    • Elementary: Summerlake Elementary
    • Middle: Hamlin Middle
    • High: Horizon High School

    Source: Stellar MLS. This data may not be complete. We recommend contacting the local school district to confirm school assignments for this home.

    Get a cash offer in 3 minutes
    Find out how much your home could sell for in as little as 3 minutes with a no-obligation cash offer.
    Estimated market value
    $469,900
    Get a cash offer in 3 minutes
    Find out how much your home could sell for in as little as 3 minutes with a no-obligation cash offer.
    Estimated market value
    $469,900