One or more photo(s) has been virtually staged. Welcome to your dream townhome right in the heart of Summerlake! Step inside and fall in love with the wood tile and luxury vinyl flooring that flow throughout the house as well as the minimalistic but classic charm of the plantation shutters. The open-concept kitchen delivers bright shaker cabinets, sleek quartz countertops, and tons of storage. This kitchen makes it perfect for cooking, entertainment, and even your next “cook with me” video. Upstairs the split floor plan gives you all the privacy you need. The primary suite is a complete retreat tucked into the corner of the house. It features a large walk-in closet, linen storage, and a spa-style bathroom featuring dual sinks and a glass door walk-in shower. Bonus, the laundry room is upstairs keeping everything convenient. No more lugging clothes up and down the stairs! Location is everything and this one nails it! You’re minutes away from Horizon West which has the best shopping, dining, entertainment, and top-rated schools. Plus, there’s more to come! Disney's magic is closer than ever. Imagine wrapping up your day watching the Magic Kingdom fireworks from the lake at the end of your street. Perfect way to wind down after a long day. This townhome checks all the boxes. Charm, move-in ready, low-maintenance, and perfectly located for that true Horizon West lifestyle.
Sold for $455,000
$455,000
15464 BLACKBEAD STREET #15464, WINTER GARDEN, FL 34787
3beds
1,853sqft
Townhouse
Built in 2018
3,053 Square Feet Lot
$456,800 Zestimate®
$246/sqft
$2,718 Estimated rent
Home value
$456,800
$416,000 - $498,000
$2,718/mo
Zestimate® history
Owner options
List your home for rent
$2,718/mo
Rent Zestimate®
Find your next renter with Zillow Rental Manager. Plus, with online applications, you can quickly screen prospective tenants – for free.
$2,718/mo
Rent Zestimate®
Refinance and save
$3,588/mo
Est. payment
Refinancing to a lower rate could help reduce your monthly payments and save thousands over the life of the loan.
$3,588/mo
Est. payment
Explore your selling options
Work with a Zillow partner agent
Leverage their expertise and Zillow's premium Showcase listings to get your home seen by more buyers.
Get startedList with your own agent
Get your home in front of millions of buyers by listing it on Zillow.
Learn how to do itSell it yourself
Take full control of how buyers see your home on Zillow by listing For Sale by Owner (FSBO).
List your homeWhat's special
Sleek quartz countertopsPlenty of storageSpacious primary suiteWaterproof vinyl flooringWalk-in showerUpstairs laundry roomBright white shaker cabinets
Zillow last checked:
Listing updated:
Listed by:
Erica Diaz 407-897-5400,
HOMEVEST REALTY 407-897-5400,
Michelle Gurney 407-921-8207,
HOMEVEST REALTY
Bought with:
Mario Deniz, 3256007
DENIZ REALTY PARTNERS LLC
Source: Stellar MLS,MLS#: O6343588 Originating MLS: Orlando Regional
Originating MLS: Orlando Regional
Facts & features
Interior
Bedrooms & bathrooms
- Bedrooms: 3
- Bathrooms: 3
- Full bathrooms: 2
- 1/2 bathrooms: 1
Primary bedroom
- Features: Walk-In Closet(s)
- Level: Second
- Area: 283.59 Square Feet
- Dimensions: 13.7x20.7
Bedroom 1
- Features: Built-in Closet
- Level: Second
- Area: 99.96 Square Feet
- Dimensions: 9.8x10.2
Bedroom 2
- Features: Built-in Closet
- Level: Second
- Area: 104.03 Square Feet
- Dimensions: 10.1x10.3
Primary bathroom
- Features: Linen Closet
- Level: Second
- Area: 83.83 Square Feet
- Dimensions: 8.3x10.1
Bathroom 1
- Level: First
- Area: 23.52 Square Feet
- Dimensions: 4.8x4.9
Bathroom 2
- Level: Second
- Area: 41.16 Square Feet
- Dimensions: 4.9x8.4
Bonus room
- Features: No Closet
- Level: First
- Area: 121.5 Square Feet
- Dimensions: 10.1x12.03
Dinette
- Level: First
- Area: 78.21 Square Feet
- Dimensions: 9.9x7.9
Kitchen
- Level: First
- Area: 158.67 Square Feet
- Dimensions: 12.9x12.3
Living room
- Level: First
- Area: 239.08 Square Feet
- Dimensions: 13.9x17.2
Heating
- Central
Cooling
- Central Air
Appliances
- Included: Cooktop, Dishwasher, Disposal, Dryer, Microwave, Refrigerator, Washer
- Laundry: Inside, Upper Level
Features
- Ceiling Fan(s), Split Bedroom, Walk-In Closet(s)
- Flooring: Carpet, Tile, Vinyl
- Has fireplace: No
Interior area
- Total structure area: 2,540
- Total interior livable area: 1,853 sqft
Property
Parking
- Total spaces: 2
- Parking features: Garage
- Garage spaces: 2
Features
- Levels: Two
- Stories: 2
- Exterior features: Sidewalk
Lot
- Size: 3,053 Square Feet
Details
- Parcel number: 282327831733170
- Zoning: P-D
- Special conditions: None
Construction
Type & style
- Home type: Townhouse
- Property subtype: Townhouse
Materials
- Brick
- Foundation: Slab
- Roof: Shingle
Condition
- New construction: No
- Year built: 2018
Utilities & green energy
- Sewer: Public Sewer
- Water: Public
- Utilities for property: Cable Available, Electricity Connected, Public
Community & HOA
Community
- Features: Community Mailbox, Dog Park, Fitness Center, Playground, Pool, Tennis Court(s)
- Pet fee: $0 monthly
- Subdivision: SUMMERLAKE PD PH 2C 2D 2E
HOA
- Has HOA: Yes
- Services included: Community Pool
- HOA fee: $313 monthly
- HOA name: Castle Management Group/ Vicki Amatucci
- HOA phone: 407-614-8902
Location
- Region: Winter Garden
Financial & listing details
- Price per square foot: $246/sqft
- Annual tax amount: $6,730
- Date on market: 9/17/2025
- Cumulative days on market: 41 days
- Listing terms: Cash,Conventional,FHA,VA Loan
- Ownership: Fee Simple
- Total actual rent: 0
- Electric utility on property: Yes
- Road surface type: Paved
Price history
| Date | Event | Price |
|---|---|---|
| 1/9/2026 | Sold | $455,000$246/sqft |
Source:  Stellar MLS #O6343588 Report a problem Stellar MLS #O6343588 Report a problem | ||
| 12/2/2025 | Pending sale | $455,000$246/sqft |
Source: Stellar MLS #O6343588 Report a problem | ||
| 11/13/2025 | Price change | $455,000-3.8%$246/sqft |
Source: Stellar MLS #O6343588 Report a problem | ||
| 10/27/2025 | Price change | $473,000-2.5%$255/sqft |
Source: Stellar MLS #O6343588 Report a problem | ||
| 9/23/2025 | Pending sale | $485,000+2.1%$262/sqft |
Source: Stellar MLS #O6343588 Report a problem | ||
| 9/17/2025 | Listed for sale | $475,000$256/sqft |
Source: Stellar MLS #O6343588 Report a problem | ||
Public tax history
Tax history is unavailable.
Neighborhood: 34787
Nearby homes
- $455,0003,054 Square Feet15464 Blackbead St, Winter Garden, FL 34787Sold
- $440,9003 bd2 ba1.7k sqft15468 Blackbead St, Winter Garden, FL 34787Off Market
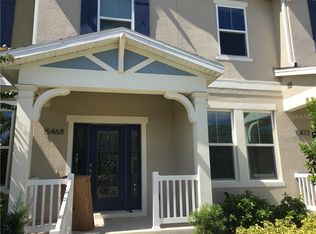
- $427,0003,054 Square Feet15460 Blackbead St, Winter Garden, FL 34787Off Market
- $445,3004 bd3 ba1.8k sqft15472 Blackbead St, Winter Garden, FL 34787Off Market
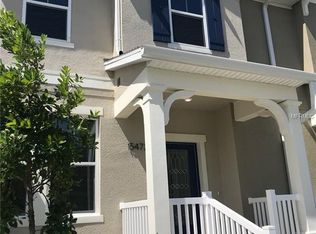
- $442,0004 bd3 ba1.8k sqft15456 Blackbead St, Winter Garden, FL 34787Sold
- $442,8003 bd2 ba1.7k sqft15452 Blackbead St, Winter Garden, FL 34787Off Market
- $451,0003 bd3 ba1.8k sqft15476 Blackbead St, Winter Garden, FL 34787Off Market
- $470,0003 bd3 ba1.8k sqft15448 Blackbead St, Winter Garden, FL 34787Sold
Nearby schools
GreatSchools rating
- 9/10Summerlake ElementaryGrades: K-5Distance: 0.3 mi
- 9/10Hamlin Middle SchoolGrades: 6-8Distance: 2 mi
- 6/10Horizon High SchoolGrades: 9-12Distance: 2.2 mi
Schools provided by the listing agent
- Elementary: Summerlake Elementary
- Middle: Horizon West Middle School
- High: Horizon High School
Source: Stellar MLS. This data may not be complete. We recommend contacting the local school district to confirm school assignments for this home.
Get a cash offer in 3 minutes
Find out how much your home could sell for in as little as 3 minutes with a no-obligation cash offer.
Estimated market value
$456,800
Get a cash offer in 3 minutes
Find out how much your home could sell for in as little as 3 minutes with a no-obligation cash offer.
Estimated market value
$456,800
- Florida
- Orange County
- Winter Garden
- 34787
- 15464 BLACKBEAD STREET Unit 15464
Nearby cities
Nearby neighborhoods
Nearby zip codes
Other Winter Garden Topics
