Under Construction. The stunning Sylvester floor plan offers four spacious bedrooms, two full bathrooms, a rare three-car garage, and 1,806 square feet of beautifully designed living space. This open-concept home features a bright and welcoming great room that flows effortlessly into a modern kitchen, where a gorgeous walk-around island creates the perfect centerpiece for entertaining and everyday living. The split-bedroom layout offers maximum privacy, with the owner’s suite thoughtfully positioned on one side of the home and three additional bedrooms on the other. This is the perfect setup for families, guests, or even a home office. This new home includes a one year full builder's warranty. Home includes quartz counters, tile floors throughout the main living areas and a covered rear lanai. Stop in to see this home today!
New construction
$333,990
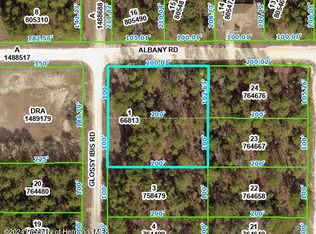
15448 GLOSSY IBIS ROAD, WEEKI WACHEE, FL 34614
4beds
1,806sqft
Single Family Residence
Built in 2026
0.46 Acres Lot
$-- Zestimate®
$185/sqft
$-- HOA
What's special
Gorgeous walk-around islandRare three-car garageFour spacious bedroomsSplit-bedroom layoutQuartz countersOpen-concept homeModern kitchen
- 3 days
- 41
- 4
Zillow last checked:
Listing updated:
Listed by:
Trish Lohela 321-610-5940,
HOLIDAY BUILDERS GULF COAST 321-610-5940
Source: Stellar MLS,MLS#: C7531226 Originating MLS: Port Charlotte
Originating MLS: Port Charlotte
Facts & features
Interior
Bedrooms & bathrooms
- Bedrooms: 4
- Bathrooms: 2
- Full bathrooms: 2
Primary bedroom
- Features: Built-in Closet
- Level: First
- Area: 210 Square Feet
- Dimensions: 14x15
Bedroom 2
- Features: Built-in Closet
- Level: First
- Area: 128.8 Square Feet
- Dimensions: 11.5x11.2
Bedroom 3
- Features: Built-in Closet
- Level: First
- Area: 115 Square Feet
- Dimensions: 11.5x10
Bedroom 4
- Features: Built-in Closet
- Level: First
- Area: 112.22 Square Feet
- Dimensions: 10.11x11.1
Dining room
- Level: First
- Area: 105.55 Square Feet
- Dimensions: 9.5x11.11
Great room
- Level: First
- Area: 292.5 Square Feet
- Dimensions: 19.5x15
Kitchen
- Level: First
- Area: 81 Square Feet
- Dimensions: 9x9
Heating
- Electric
Cooling
- Central Air
Appliances
- Included: Dishwasher, Electric Water Heater, Microwave, Range
- Laundry: Inside
Features
- Solid Wood Cabinets, Split Bedroom
- Flooring: Carpet, Tile
- Doors: Sliding Doors
- Has fireplace: No
Interior area
- Total structure area: 2,497
- Total interior livable area: 1,806 sqft
Property
Parking
- Total spaces: 3
- Parking features: Garage - Attached
- Attached garage spaces: 3
Features
- Levels: One
- Stories: 1
- Patio & porch: Covered, Patio
Lot
- Size: 0.46 Acres
Details
- Parcel number: R01 221 17 3357 4710 0010
- Zoning: RES
- Special conditions: None
Construction
Type & style
- Home type: SingleFamily
- Property subtype: Single Family Residence
Materials
- Block, Stucco
- Foundation: Slab
- Roof: Shingle
Condition
- Under Construction
- New construction: Yes
- Year built: 2026
Details
- Builder model: Sylvester
- Builder name: Holiday Builders
- Warranty included: Yes
Utilities & green energy
- Sewer: Septic Tank
- Water: Well
- Utilities for property: Electricity Available, Electricity Connected, Public, Sewer Available, Sewer Connected, Underground Utilities, Water Available, Water Connected
Green energy
- Energy efficient items: Appliances, HVAC, Insulation, Lighting, Roof, Water Heater, Windows
Community & HOA
Community
- Pet fee: $0 monthly
- Subdivision: ROYAL HIGHLANDS UNIT 7
HOA
- Has HOA: No
Location
- Region: Weeki Wachee
Financial & listing details
- Price per square foot: $185/sqft
- Annual tax amount: $498
- Date on market: 9/25/2026
- Cumulative days on market: 4 days
- Listing terms: Cash,Conventional,FHA,USDA Loan,VA Loan
- Ownership: Fee Simple
- Total actual rent: 0
- Electric utility on property: Yes
- Road surface type: Concrete
Estimated market value
Not available
Estimated sales range
Not available
Not available
Price history
| Date | Event | Price |
|---|---|---|
| 9/25/2026 | Listed for sale | $333,990$185/sqft |
Source:  Stellar MLS #C7531226 Report a problem Stellar MLS #C7531226 Report a problem | ||
Public tax history
Tax history is unavailable.
Monthly payment
Est. payment
Payment breakdown
Explore the cost of this home by adjusting the details. Changes won't be saved.Climate risks
Neighborhood: 34614
Similar homes
- $310,9903 bd2 ba1.5k sqft15438 GLOSSY IBIS ROAD, WEEKI WACHEE, FL 34614New Construction
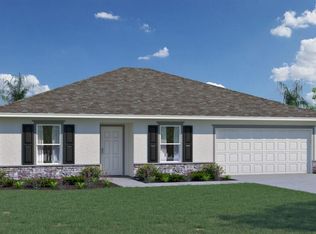
 MLS ID #C7531216, Trish Lohela, HOLIDAY BUILDERS GULF COAST. Stellar MLS
 - $355,0003 bd2 ba1.5k sqft13041 Scissorbill Ave, Weeki Wachee, FL 34614New Construction
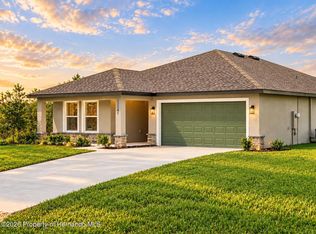 MLS ID #2261114, Laura Norcross, Meridian Real Estate. HCMLS
 - $369,9004 bd2 ba1.8k sqft13014 DOWNY WOODPECKER ROAD, WEEKI WACHEE, FL 34614New Construction
 MLS ID #TB8549732, Brittany Haug, PINNACLE REALTY ADVISORS. Stellar MLS
 - $308,0003 bd2 ba1.4k sqft11397 LATCHWOOD AVENUE, WEEKI WACHEE, FL 34614For Sale
 MLS ID #W7889803, Eric Jenkins, PA, KELLER WILLIAMS REALTY- PALM HARBOR. Stellar MLS
 - $287,0003 bd2 ba1.6k sqft15316 SCAUP DUCK AVENUE, WEEKI WACHEE, FL 34614For SaleMLS ID #OM732317, Rosa Ruiz, TROPIC SHORES REALTY LLC. Stellar MLS
- $338,9003 bd2 ba1.4k sqft15257 GLOSSY IBIS ROAD, BROOKSVILLE, FL 34614New ConstructionStellar MLS
- $354,9904 bd2 ba1.8k sqft14381 ERMINE OWL ROAD, WEEKI WACHEE, FL 34614New ConstructionStellar MLS
- $339,8884 bd2 ba2.2k sqft15477 DUSKY SPARROW ROAD, WEEKI WACHEE, FL 34614New ConstructionMLS ID #C7520784, Octavia Valencia, WJH BROKERAGE FL LLC. Stellar MLS
- $319,9003 bd2 ba1.4k sqft14481 MOUNT IVY ROAD, WEEKI WACHEE, FL 34614For SaleMLS ID #TB8550408, Alison Lydic, FUTRELL REALTY, INC. Stellar MLS
- $374,9003 bd2 ba1.8k sqft12491 SPARROW HAWK AVENUE, WEEKI WACHEE, FL 34614For SaleMLS ID #OM730401, Betsy Virt, GREAT WESTERN REALTY. Stellar MLS
- $382,9004 bd3 ba1.9k sqft15247 GLOSSY IBIS ROAD, BROOKSVILLE, FL 34614New ConstructionStellar MLS
- $338,0004 bd2 ba1.8k sqft16334 FROST BIRD ROAD, WEEKI WACHEE, FL 34614For SaleMLS ID #W7883883, Kristy Fennell, PEOPLE'S TRUST REALTY. Stellar MLS
- $389,9504 bd3 ba2.1k sqft16299 PENN STATE ROAD, WEEKI WACHEE, FL 34614New ConstructionMLS ID #OM731907, Jane Borges, ADAMS HOMES REALTY INC. Stellar MLS
