Skip main navigation
Sold
  • $660,000

    15448 Heatherbank Dr, Westfield, IN 46074

    3beds
    3,612sqft
    Residential, Single Family Residence
    Built in 2021
    4,791 Square Feet Lot
    $678,400 Zestimate®
    $183/sqft
    $3,389 Estimated rent

    Home value

    $678,400

    $644,000 - $719,000

    $3,389/mo

    Zestimate® history
    Loading
    Loading...

    Owner options

    List your home for rent

    $3,389/mo

    Rent Zestimate®

    Find your next renter with Zillow Rental Manager. Plus, with online applications, you can quickly screen prospective tenants – for free.

    Learn more

    $3,389/mo

    Rent Zestimate®

    Refinance and save

    $4,688/mo

    Est. payment

    Refinancing to a lower rate could help reduce your monthly payments and save thousands over the life of the loan.

    See today's rates

    $4,688/mo

    Est. payment

    Explore your selling options

    Work with a Zillow partner agent

    Leverage their expertise and Zillow's premium Showcase listings to get your home seen by more buyers.

    Get started

    List with your own agent

    Get your home in front of millions of buyers by listing it on Zillow.

    Learn how to do it

    Sell it yourself

    Take full control of how buyers see your home on Zillow by listing For Sale by Owner (FSBO).

    List your home

    What's special

    Inviting open-concept floor planThoughtfully designed storage solutionsStunning quartz islandPet-friendly artificial turf
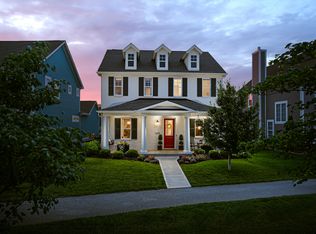
    HUGE PRICE REDUCTION! This is the best value in the neighborhood! Move-In Ready Smart Home on the Park! Experience effortless luxury in this fully integrated Smart Home with 3 bedrooms (w/option of 4th) overlooking lush, park views. Every detail of this meticulously maintained home has been designed for modern living and low-maintenance comfort. The inviting open-concept floor plan features a stylish home office with custom walnut shelving and a chef-inspired kitchen with Cafe appliances & stunning quartz island. The kitchen flows seamlessly into the bright great room, enhanced by custom lit built-ins that add both beauty and function. Enjoy true convenience with the complete smart home system-control your lights, blinds, fans, garage doors, locks, thermostats, & appliances, all from your fingertips! Thoughtfully designed storage solutions keep your home organized and clutter-free throughout the entire home. Upstairs, find three spacious bedrooms, each with California Closets, including a luxurious primary suite that feels like a spa retreat with a free-standing soaking tub and custom 5-head shower. The lower-level flex room currently serves as a deluxe home theater with a 120" screen-perfect for cozy movie nights or weekend watch parties-and can easily be converted into a fourth guest bedroom. Don't miss the 3 car garage with charging ports, and a gladiator storage system. Explore the private outdoor escape, featuring a covered lanai with retractable screens, stamped concrete patio, pet-friendly artificial turf, lighting, stereo speakers, and fireplace ($60,000 in upgrades). The front of the home opens directly to the park, offering expansive green space without the maintenance. Every feature of this home balances luxury, livability, and intelligent design and the Harmony lifestyle offers fantastic amenities ----a clubhouse, fitness center, pools, tennis & pickleball courts, park/playground, & a dog park. See supplement for home upgrades and customization

    Zillow last checked:

    Listing updated:

    Listed by:

    Laurel Brown 317-408-6018,

    Keller Williams Indpls Metro N,

    Beth Lyons 317-440-4187,

    Keller Williams Indpls Metro N

    Bought with:

    Sharon Gilchrist

    Indiana Golf Homes

    Source: MIBOR as distributed by MLS GRID,MLS#: 22069269MLS Logo

    Facts & features

    Interior

    Bedrooms & bathrooms
    • Bedrooms: 3
    • Bathrooms: 4
    • Full bathrooms: 2
    • 1/2 bathrooms: 2
    • Main level bathrooms: 1
    Primary bedroom
    • Level: Upper
    • Area: 210 Square Feet
    • Dimensions: 15x14
    Bedroom 2
    • Level: Upper
    • Area: 169 Square Feet
    • Dimensions: 13x13
    Bedroom 3
    • Level: Upper
    • Dimensions: 13c13
    Family room
    • Level: Main
    • Area: 300 Square Feet
    • Dimensions: 20x15
    Other
    • Level: Basement
    • Area: 336 Square Feet
    • Dimensions: 21x16
    Kitchen
    • Level: Main
    • Area: 340 Square Feet
    • Dimensions: 20x17
    Laundry
    • Level: Main
    • Area: 81 Square Feet
    • Dimensions: 9x9
    Mud room
    • Level: Main
    • Area: 54 Square Feet
    • Dimensions: 9x6
    Office
    • Level: Main
    • Area: 169 Square Feet
    • Dimensions: 13x13
    Play room
    • Level: Basement
    • Area: 228 Square Feet
    • Dimensions: 19x12
    Heating
    • Forced Air, Natural Gas
    Cooling
    • Central Air
    Appliances
    • Included: None, Dishwasher, Dryer, Gas Water Heater, Microwave, Double Oven, Refrigerator, Tankless Water Heater, Washer
    • Laundry: Main Level
    Features
    • Walk-In Closet(s), Kitchen Island, Pantry
    • Windows: Wood Work Painted
    • Basement: Daylight,Finished
    • Number of fireplaces: 2
    • Fireplace features: Family Room, Gas Log, Outside
    Interior area
    • Total structure area: 3,612
    • Total interior livable area: 3,612 sqft
    • Finished area below ground: 1,204

    Property

    Parking
    • Total spaces: 3
    • Parking features: Attached
    • Attached garage spaces: 3
    • Details: Garage Parking Other(Finished Garage)
    Features
    • Levels: Two
    • Stories: 2
    • Patio & porch: Covered
    • Exterior features: Lighting, Smart Light(s), Smart Lock(s)
    Lot
    • Size: 4,791 Square Feet
    • Features: Sidewalks, Street Lights
    Details
    • Parcel number: 290916007063000015
    • Horse amenities: None

    Construction

    Type & style
    • Home type: SingleFamily
    • Architectural style: Craftsman
    • Property subtype: Residential, Single Family Residence
    Materials
    • Wood Siding
    • Foundation: Concrete Perimeter
    Condition
    • New construction: No
    • Year built: 2021
    Details
    • Builder name: Estridge

    Utilities & green energy

    • Water: Public

    Community & HOA

    Community
    • Security: Fire Alarm
    • Subdivision: Harmony
    HOA
    • Has HOA: Yes
    • Amenities included: Basketball Court, Clubhouse, Dog Park, Exercise Course, Fitness Center, Maintenance, Meeting Room, Park, Playground, Pool, Recreation Facilities, Tennis Court(s), Trail(s)
    • Services included: Clubhouse, Entrance Common, Exercise Room, Insurance, Maintenance, ParkPlayground, Tennis Court(s), Walking Trails
    • HOA fee: $600 semi-annually
    Location
    • Region: Westfield

    Financial & listing details

    • Price per square foot: $183/sqft
    • Tax assessed value: $606,100
    • Annual tax amount: $6,506
    • Date on market: 11/7/2025
    • Cumulative days on market: 33 days

    Price history

    DateEventPrice
    1/13/2026Sold$660,000-2.2%$183/sqft
    Source: MIBOR as distributed by MLS GRID #22069269 Report a problem
    12/9/2025Pending sale$675,000$187/sqft
    Source: MIBOR as distributed by MLS GRID #22069269 Report a problem
    12/3/2025Price change$675,000-3.4%$187/sqft
    Source: MIBOR as distributed by MLS GRID #22069269 Report a problem
    11/19/2025Price change$699,000-2.2%$194/sqft
    Source: MIBOR as distributed by MLS GRID #22069269 Report a problem
    11/7/2025Listed for sale$715,000$198/sqft
    Source: MIBOR as distributed by MLS GRID #22069269 Report a problem

    Public tax history

    YearProperty taxesTax assessment
    2025$6,505 +3.2%$606,100 +5.6%
    2024$6,302 +11.3%$573,700 +3.9%
    2023$5,661 +137.9%$552,300 +13.6%
    2022$2,380 +15371.4%$486,300 +138.9%
    2021$15 -4.9%$203,600 +33833.3%
    2020$16 $600
    2019-- $600
    Find assessor info on the county website

    Neighborhood: 46074

    Nearby schools

    GreatSchools rating
    Get a cash offer in 3 minutes
    Find out how much your home could sell for in as little as 3 minutes with a no-obligation cash offer.
    Estimated market value
    $678,400
    Get a cash offer in 3 minutes
    Find out how much your home could sell for in as little as 3 minutes with a no-obligation cash offer.
    Estimated market value
    $678,400