ON SULLIVAN CREEK! Nestled in the desirable Phoenix Lake Country Club Estates, this charming, single level, 4-bedroom, 2-bath home offers 1,716 square feet and the perfect blend of comfort, space, and a peaceful natural setting. Inside, you’ll find a thoughtfully designed layout with a spacious living room featuring new carpet & filled with natural light, creating a warm, inviting atmosphere. The U-shaped kitchen offers tile countertops, a wall of cabinetry for pantry storage, & seamlessly connects to the dining area & main living spaces for everyday living. Down the hall are 3 guest bedrooms, offering flexibility for guests, a home office, or growing household. The hall bath offers a dual vanity & tub/shower combo. The primary suite sits at the end of the hall, providing a comfortable private retreat with access to the backyard. The expansive, level front yard & fully fenced back yard provide a serene setting ideal for relaxing, entertaining, or simply enjoying the sights & sounds of Sullivan Creek behind the home. Home is complete with a 2-car garage, ample parking, Central Heat & Air, whole house fan, & just minutes to shopping & Highway 108. Located in one of Sonora's most sought-after communities, this home offers a .37 flat lot for outdoor enjoyment.
For sale
Price cut: $16K (6/25)
$439,000
15449 Camino Del Parque S, Sonora, CA 95370
4beds
1,716sqft
:
Get pre-qualified$2,781/mo
Single Family Residence
Built in 1977
0.37 Acres Lot
$-- Zestimate®
$256/sqft
$20/mo HOA
What's special
Warm inviting atmosphereExpansive level front yardWhole house fanCentral heat and air
- 130 days |
- 600 |
- 27 |
Zillow last checked:
Listing updated:
Listed by:
Stacy Siville DRE #01984956 209-566-4756,
KW Sierra Foothills,
Pam Holly DRE #01264256 209-588-6291,
KW Sierra Foothills
Source: bridgeMLS/CCAR/Bay East AOR,MLS#: 41128934
Facts & features
Interior
Bedrooms & bathrooms
- Bedrooms: 4
- Bathrooms: 2
- Full bathrooms: 2
Kitchen
- Features: Dishwasher, Disposal, Eat-in Kitchen, Pantry, Range/Oven Built-in, Tile Counters
Heating
- Central, Electric, Fireplace(s)
Cooling
- Ceiling Fan(s), Central Air, Whole House Fan
Appliances
- Included: Dishwasher, Range, Electric Water Heater
- Laundry: Hookups Only, Laundry Closet, Inside
Features
- Den, Pantry
- Flooring: Carpet, Laminate, Linoleum
- Windows: Window Coverings
- Basement: Crawl Space
- Number of fireplaces: 1
- Fireplace features: Brick, Free Standing
Interior area
- Total structure area: 1,716
- Total interior livable area: 1,716 sqft
Property
Parking
- Total spaces: 2
- Parking features: Attached
- Garage spaces: 2
Features
- Levels: One Story
- Stories: 1
- Exterior features: Back Yard, Front Yard, Side Yard, Yard Space
- Pool features: None
- Fencing: Wood
- Has view: Yes
- View description: Trees/Woods
- Waterfront features: Creek
Lot
- Size: 0.37 Acres
- Features: Level
Details
- Parcel number: 085164013000
- Special conditions: Standard
Construction
Type & style
- Home type: SingleFamily
- Architectural style: Contemporary
- Property subtype: Single Family Residence
Materials
- Wood Siding
- Foundation: Concrete Perimeter, Pillar/Post/Pier
- Roof: Shingle
Condition
- Existing
- New construction: No
- Year built: 1977
Utilities & green energy
- Electric: No Solar
- Sewer: Septic Tank
- Water: Mutual Water
- Utilities for property: All Electric
Community & HOA
Community
- Security: Carbon Monoxide Detector(s), Smoke Detector(s)
HOA
- Has HOA: Yes
- Amenities included: Tennis Court(s)
- HOA fee: $20 monthly
- HOA name: Phoenix Lake Country Club Estates Homeowners Association
- HOA phone: 209-533-8664
Location
- Region: Sonora
Financial & listing details
- Price per square foot: $256/sqft
- Tax assessed value: $253,704
- Annual tax amount: $2,650
- Date on market: 3/27/2026
- Listing terms: 1031 Exchange,CalHFA,Cash,Conventional,FHA
Estimated market value
Not available
Estimated sales range
Not available
$2,279/mo
Price history
| Date | Event | Price |
|---|---|---|
| 6/25/2026 | Price change | $439,000-3.5%$256/sqft |
Source:  bridgeMLS/CCAR/Bay East AOR #41128934 Report a problem bridgeMLS/CCAR/Bay East AOR #41128934 Report a problem | ||
| 5/28/2026 | Price change | $454,999-3%$265/sqft |
Source: bridgeMLS/CCAR/Bay East AOR #41128934 Report a problem | ||
| 3/28/2026 | Listed for sale | $469,000+42.1%$273/sqft |
Source: bridgeMLS/CCAR/Bay East AOR #41128934 Report a problem | ||
| 7/3/2020 | Sold | $330,000-8.1%$192/sqft |
Source: bridgeMLS/CCAR/Bay East AOR #20200632 Report a problem | ||
| 5/13/2020 | Listed for sale | $359,000+46.5%$209/sqft |
Source: Coldwell Banker Twain Harte Re #20200632 Report a problem | ||
| 8/16/2013 | Sold | $245,000$143/sqft |
Source: Agent Provided Report a problem | ||
| 7/30/2013 | Pending sale | $245,000$143/sqft |
Source: CENTURY 21 Wildwood Properties, Inc. #20131137 Report a problem | ||
| 6/29/2013 | Listed for sale | $245,000$143/sqft |
Source: CENTURY 21 Wildwood Properties, Inc. #20131137 Report a problem | ||
Public tax history
| Year | Property taxes | Tax assessment |
|---|---|---|
| 2016 | $2,650 +1.3% | $253,704 +1.5% |
| 2015 | $2,616 +2.4% | $249,894 +2% |
| 2014 | $2,555 +94.3% | $245,000 +84.8% |
| 2013 | $1,315 | $132,584 +2% |
| 2012 | -- | $129,985 +2% |
| 2011 | -- | $127,437 +0.8% |
| 2010 | -- | $126,485 -0.2% |
| 2009 | -- | $126,786 +2% |
| 2008 | -- | $124,301 +2% |
| 2007 | -- | $121,865 +2% |
| 2006 | -- | $119,476 +2% |
| 2005 | -- | $117,134 +2% |
| 2004 | -- | $114,838 +1.9% |
| 2003 | -- | $112,735 +2% |
| 2002 | -- | $110,525 +2% |
| 2001 | -- | $108,359 +2% |
| 2000 | -- | $106,235 +2% |
| 1999 | -- | $104,153 |
Find assessor info on the county website
Monthly payment
Est. payment
Payment breakdown
Explore the cost of this home by adjusting the details. Changes won't be saved.Climate risks
Neighborhood: 95370
Getting around
0 / 100
Car-DependentNearby schools
GreatSchools rating
- 3/10Curtis Creek Elementary SchoolGrades: K-8Distance: 3 mi
- 7/10Sonora High SchoolGrades: 9-12Distance: 4.6 mi
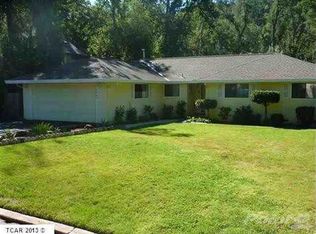
- $412,6004 bd2 ba1.7k sqft15449 Camino Del Parque S, Sonora, CA 95370Off Market
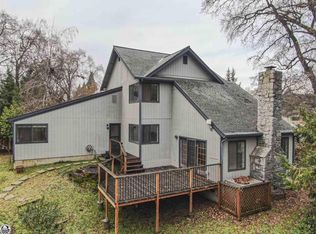
- $383,0003 bd3 ba1.9k sqft15457 Camino Del Parque S, Sonora, CA 95370Sold
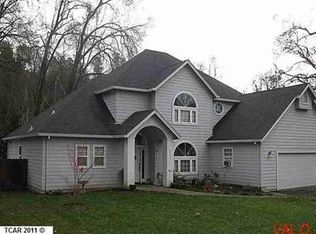
- $258,8904 bd2 ba2.3k sqft15441 Camino Del Parque S, Sonora, CA 95370Off Market
- $455,1004 bd2 ba2.3k sqft15441 Camino Del Parque S, Sonora, CA 95370Off Market
- $434,500-- bd-- ba-- sqft15441 Camino Del Parque Rd S, Sonora, CA 95370Off Market
- $382,5003 bd2 ba1.9k sqft15457 Camino Del Parque S, Sonora, CA 95370Sold
- $375,0003 bd2 ba2.8k sqft15433 Camino Del Parque S, Sonora, CA 95370Off Market
- $531,1003 bd2 ba2.8k sqft15433 Camino Del Parque S, Sonora, CA 95370Off Market
A local agent can set up tours, give advice and negotiate with sellers.
A local lender can help you make sure your offer is ready when you are.
Similar homes
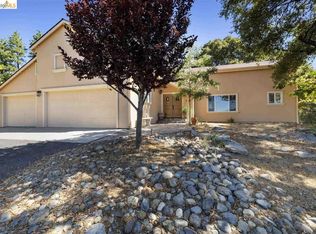
- $439,9993 bd2 ba1.8k sqft21916 Phoenix Lake Rd, Sonora, CA 95370For Sale
 MLS ID #41135082, Liliana Vass. bridgeMLS/CCAR/Bay East AOR
 - $489,5003 bd3 ba2k sqft21835 White Thorn Way, Sonora, CA 95370For Sale
 MLS ID #41143392, Terri Allison. bridgeMLS/CCAR/Bay East AOR
 - $419,0004 bd3 ba1.8k sqft24025 Oxbow Ln N, Sonora, CA 95370For Sale
 MLS ID #41134057, Virgil Martin. bridgeMLS/CCAR/Bay East AOR
 - $395,0003 bd2 ba1.6k sqft23985 Hitching Post Rd, Sonora, CA 95370For Sale
 MLS ID #41142442, Kayla Njirich-Weldon. bridgeMLS/CCAR/Bay East AOR
 - $399,9503 bd2 ba1.5k sqft21410 Green Meadow Ln, Sonora, CA 95370For SaleMLS ID #41125373, Susan Mills. bridgeMLS/CCAR/Bay East AOR
- $470,0004 bd2 ba1.8k sqft12933 Chaparral Rd, Sonora, CA 95370For SaleMLS ID #41126871, Jolene Meyer. bridgeMLS/CCAR/Bay East AOR
- $399,9953 bd2 ba1.2k sqft21781 Paseo De Los Portales Rd, Sonora, CA 95370For SaleMLS ID #41135171, Kristin Frankhauser. bridgeMLS/CCAR/Bay East AOR
- $435,0003 bd2 ba1.6k sqft488 E Jackson St, Sonora, CA 95370For SaleMLS ID #41140476, Kayla Njirich-Weldon. bridgeMLS/CCAR/Bay East AOR
- $438,0003 bd3 ba1.8k sqft11858 Campo Seco Rd, Sonora, CA 95370For SaleMLS ID #41138019, Lindsay Wright. bridgeMLS/CCAR/Bay East AOR
- $389,0004 bd3 ba1.6k sqft21999 Fallview Dr, Sonora, CA 95370For SaleMLS ID #41128285, Steven Bailey. bridgeMLS/CCAR/Bay East AOR
- $399,0003 bd2 ba1.7k sqft16170 Acorn Dr, Sonora, CA 95370For SaleMLS ID #41126689, Jeffrey Massey. bridgeMLS/CCAR/Bay East AOR
- $449,9503 bd2 ba1.8k sqft24217 Appaloosa Way, Sonora, CA 95370For SaleMLS ID #41142439, Rebecca Lynn Evans. Bay East AOR
- $424,5003 bd2 ba1.5k sqft23984 Oxbow Ln S, Sonora, CA 95370For SaleMLS ID #41139900, Michelle Adair. bridgeMLS/CCAR/Bay East AOR
- $489,9003 bd2 ba1.6k sqft20365 Phoenix Lake Rd, Sonora, CA 95370For SaleMLS ID #41140899, Stacy Siville. bridgeMLS/CCAR/Bay East AOR
- $449,9993 bd2 ba1.3k sqft20475 Eureka Dr, Sonora, CA 95370For SaleMLS ID #226065094, Baljit Singh. MetroList Services of CA
- $420,0003 bd3 ba1.7k sqft14717 Deon Dr, Sonora, CA 95370For SaleMLS ID #41127201, Stacy Siville. bridgeMLS/CCAR/Bay East AOR
- $379,9003 bd2 ba1.5k sqft16961 Columbia River Dr, Sonora, CA 95370For SaleMLS ID #41139118, Betsy Hurst. bridgeMLS/CCAR/Bay East AOR
- $335,0003 bd2 ba1.3k sqft24226 Oxbow Ln N, Sonora, CA 95370For SaleMLS ID #41143426, Georgia Marcus. bridgeMLS/CCAR/Bay East AOR
- $469,0004 bd2 ba1.9k sqft17545 Mount Elizabeth Dr, Sonora, CA 95370For SaleMLS ID #41135788, Ervol Yturiaga. bridgeMLS/CCAR/Bay East AOR
- $374,9003 bd2 ba1.6k sqft24043 Hitching Post Rd, Sonora, CA 95370For SaleMLS ID #41126497, Stacy Siville. bridgeMLS/CCAR/Bay East AOR
Local buyer's agents are ready to help
