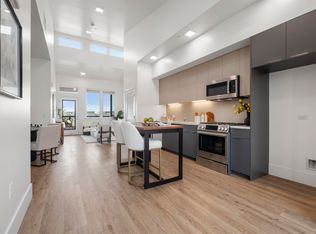
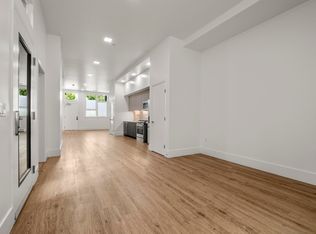
Exciting Brand New Condominium Community nicely positioned at the Oakland Emeryville border. Minutes to shopping, restaurants, entertainment and transportation. Clean, modern designer with sleek finishes including quartz counters, flat-panel European cabinets, beautiful greish textured flooring and crisp neutral colors. Open designs with abundant windows and lovely outdoor spaces. Visit Today and Get on the List!
Sold for $615,000
$615,000
1545 32nd St #305, Emeryville, CA 94608
2beds
931sqft
Residential, Condominium
Built in 2023
-- sqft lot
$530,900 Zestimate®
$661/sqft
$3,218 Estimated rent
Home value
$530,900
$494,000 - $563,000
$3,218/mo
Zestimate® history
Owner options
List your home for rent
$3,218/mo
Rent Zestimate®
Find your next renter with Zillow Rental Manager. Plus, with online applications, you can quickly screen prospective tenants – for free.
$3,218/mo
Rent Zestimate®
Refinance and save
$4,550/mo
Est. payment
Refinancing to a lower rate could help reduce your monthly payments and save thousands over the life of the loan.
$4,550/mo
Est. payment
Explore your selling options
Work with a Zillow partner agent
Leverage their expertise and Zillow's premium Showcase listings to get your home seen by more buyers.
Get startedList with your own agent
Get your home in front of millions of buyers by listing it on Zillow.
Learn how to do itSell it yourself
Take full control of how buyers see your home on Zillow by listing For Sale by Owner (FSBO).
List your homeWhat's special
Zillow last checked:
Listing updated:
Listed by:
Kim Cole DRE #01024577 925-336-9746,
Kim Cole Real Estate,
Sheila Madigan DRE #02038047 415-308-5292,
Kim Cole Real Estate, Inc.
Bought with:
Weerachai Kangwannawakun, DRE #02119671
Compass
Source: Bay East AOR,MLS#: 41065058
Facts & features
Interior
Bedrooms & bathrooms
- Bedrooms: 2
- Bathrooms: 2
- Full bathrooms: 2
Rooms
- Room types: 2 Bedrooms, 2 Baths
Bathroom
- Features: Shower Over Tub, Solid Surface, Tile, Updated Baths, Stall Shower, Double Vanity, Stone, Walk-In Closet(s)
Kitchen
- Features: Counter - Solid Surface, Counter - Stone, Dishwasher, Garbage Disposal, Gas Range/Cooktop, Microwave, Refrigerator, Updated Kitchen
Heating
- Forced Air
Cooling
- Has cooling: Yes
Appliances
- Included: Dishwasher, Gas Range, Microwave, Refrigerator
- Laundry: Hookups Only, In Unit
Features
- Elevator, Counter - Solid Surface, Updated Kitchen
- Flooring: Engineered Wood
- Has fireplace: No
- Fireplace features: None
Interior area
- Total structure area: 931
- Total interior livable area: 931 sqft
Property
Parking
- Total spaces: 1
- Parking features: Space Per Unit - 1
- Attached garage spaces: 1
Accessibility
- Accessibility features: Other
Features
- Levels: One
- Stories: 1
- Patio & porch: Patio
- Exterior features: Unit Faces Street
- Pool features: None
- Has view: Yes
- View description: City Lights
Details
- Special conditions: Standard
Construction
Type & style
- Home type: Condo
- Architectural style: Contemporary
- Property subtype: Residential, Condominium
Materials
- Aluminum Siding, Stucco, Concrete
- Foundation: Slab
- Roof: Rolled/Hot Mop
Condition
- Existing
- New construction: No
- Year built: 2023
Details
- Warranty included: Yes
Utilities & green energy
- Electric: No Solar
- Utilities for property: Natural Gas Available
Green energy
- Energy efficient items: Caulked/Sealed, Insulation, Varies by Unit
- Water conservation: Low-Flow Fixtures
Community & HOA
Community
- Security: Carbon Monoxide Detector(s), Security Fence, Security Gate
- Subdivision: West Clawson
HOA
- Has HOA: Yes
- Amenities included: Gated, Electricity, See Remarks, Setting Urban
- Services included: Common Area Maint, Maintenance Structure, Management Fee, Reserve Fund, Security, Trash, Water/Sewer, Maintenance Grounds
- HOA fee: $622 monthly
- HOA name: CALL LISTING AGENT
- HOA phone: 925-336-9746
Location
- Region: Emeryville
Financial & listing details
- Price per square foot: $661/sqft
- Price range: $615K - $615K
- Date on market: 6/29/2024
- Listing agreement: Excl Right
- Listing terms: Cash,Conventional,1031 Exchange,Call Listing Agent
Price history
| Date | Event | Price |
|---|---|---|
| 6/29/2024 | Sold | $615,000$661/sqft |
Source:  Bay East AOR #41065058 Report a problem Bay East AOR #41065058 Report a problem | ||
Public tax history
Tax history is unavailable.
Neighborhood: Clawson
Nearby homes
- $479,9002 bd2 ba907 sqft1545 32nd St #214, Emeryville, CA 94608New Construction
- $479,0002 bd2 ba1k sqft1545 32nd St #110, Emeryville, CA 94608New Construction
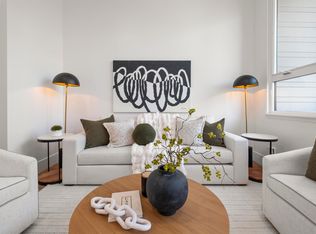
- $495,0002 bd2 ba907 sqft1545 32nd St #217, Oakland, CA 94608Sold
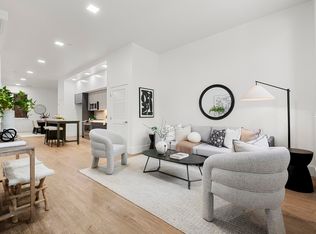
- $539,9002 bd2 ba1.1k sqft1545 32nd St #104, Oakland, CA 94608New Construction
- $399,9001 bd2 ba934 sqft1545 32nd St #103, Oakland, CA 94608Pending
- $499,0002 bd2 ba1k sqft1545 32nd St #111, Oakland, CA 94608New Construction
- $430,0001 bd2 ba1k sqft1545 32nd St #101, Oakland, CA 94608New Construction
- $490,0002 bd2 ba907 sqft1545 32nd St #309, Emeryville, CA 94608Sold
- $460,0002 bd2 ba907 sqft1545 32nd St #212, Oakland, CA 94608Sold
Nearby schools
GreatSchools rating
- 4/10Hoover Elementary SchoolGrades: K-5Distance: 0.6 mi
- 3/10West Oakland Middle SchoolGrades: 6-8Distance: 1.1 mi
- 2/10McClymonds High SchoolGrades: 9-12Distance: 0.5 mi
Get a cash offer in 3 minutes
Find out how much your home could sell for in as little as 3 minutes with a no-obligation cash offer.
Estimated market value
$530,900
Get a cash offer in 3 minutes
Find out how much your home could sell for in as little as 3 minutes with a no-obligation cash offer.
Estimated market value
$530,900
- California
- Alameda County
- Oakland
- 94608
- Clawson
- 1545 32nd St Unit 305
Nearby cities
Nearby neighborhoods
Nearby zip codes
Other Oakland Topics
