Skip main navigation
Accepting backups
  • $339,000

    1545 Adriel Ct, Fort Collins, CO 80524

    2beds
    1,232sqft
    : 
    Loading
    Get pre-qualified
    Townhouse
    Built in 1972
    -- sqft lot
    $337,300 Zestimate®
    $275/sqft
    $470/mo HOA

    What's special

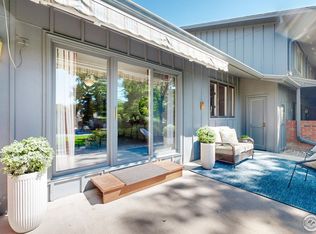
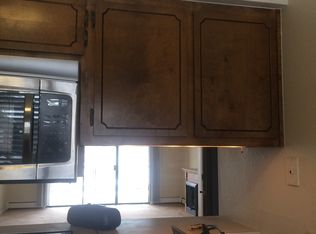
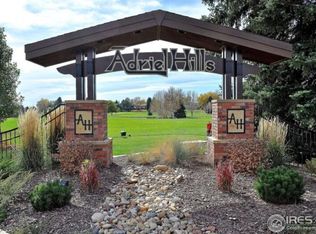
    Tucked into the serene Adriel Hills community and backing to lush green space, this beautifully updated 2-bedroom townhome blends privacy, convenience, and resort-style amenities right in the heart of Fort Collins. Inside, the home is move-in ready with recent upgrades throughout, including new luxury vinyl plank flooring on the main level, fresh interior paint, and modern updated lighting. The open-concept living and dining area flows seamlessly to a private fenced patio, perfect for morning coffee, relaxing evenings, or entertaining with a peaceful, leafy backdrop. Living in Adriel Hills means access to some of Fort Collins' most amenity-rich offerings: indoor and outdoor pools, a hot tub, sauna, clubhouse with grilling area, billiards and ping pong, private tennis courts, a scenic canal-side walking path, and even a private 6-hole golf course-all included. With quick access to I-25, Old Town Fort Collins, shopping, dining, and everyday conveniences, this home offers low-maintenance living without sacrificing lifestyle. Whether you're a first-time buyer, downsizer, or investor, this is a rare opportunity to own a tranquil retreat with resort-style perks at an unbeatable price point.
    12 days
    |
    414
    |
    19
    |

    Zillow last checked:

    Listing updated:

    Listed by:

    Leah Szantho 970-221-1965,

    Doberstein Lemburg Commercial

    Source: IRES as distributed by MLS GRID,MLS#: 1062538MLS Logo

      Facts & features

      Interior

      Bedrooms & bathrooms
      • Bedrooms: 2
      • Bathrooms: 2
      • Full bathrooms: 1
      • 1/2 bathrooms: 1
      • Main level bathrooms: 1
      Primary bedroom
      • Description: Carpet
      • Features: Shared Primary Bath
      • Level: Upper
      • Area: 210 Square Feet
      • Dimensions: 15 x 14
      Bedroom 2
      • Description: Carpet
      • Level: Upper
      Dining room
      • Description: Luxury Vinyl
      • Level: Main
      Kitchen
      • Description: Luxury Vinyl
      • Level: Main
      • Area: 81 Square Feet
      • Dimensions: 9 x 9
      Laundry
      • Level: Main
      Living room
      • Description: Luxury Vinyl
      • Level: Main
      Heating
      • Hot Water, Baseboard
      Cooling
      • Central Air
      Appliances
      • Included: Electric Range, Dishwasher, Refrigerator, Washer, Dryer, Microwave, Freezer
      • Laundry: Washer/Dryer Hookup
      Features
      • Open Floorplan, Walk-In Closet(s)
      • Flooring: Wood
      • Windows: Window Coverings
      • Basement: None
      • Has fireplace: Yes
      • Fireplace features: Coal
      Interior area
      • Total structure area: 1,232
      • Total interior livable area: 1,232 sqft
      • Finished area above ground: 1,232

      Property

      Parking
      • Parking features: Carport
      • Has carport: Yes
      • Details: Carport
      Accessibility
      • Accessibility features: Level Drive, Accessible Bedroom, Stall Shower, Main Level Laundry
      Features
      • Levels: Two
      • Stories: 2
      • Patio & porch: Patio
      • Spa features: Community
      • Fencing: Fenced
      • Has view: Yes
      • View description: Mountain(s), Hills
      • Waterfront features: Stream(s)
      Lot
      • Features: Wooded, Evergreen Trees, Deciduous Trees, Near Golf Course, Abuts Private Open Space, Paved, Street Light
      Details
      • Parcel number: R0142131
      • Zoning: M
      • Special conditions: Private Owner

      Construction

      Type & style
      • Home type: Townhouse
      • Property subtype: Townhouse
      • Attached to another structure: Yes
      Materials
      • Frame, Brick, Wood Siding
      • Roof: Shingle
      Condition
      • New construction: No
      • Year built: 1972

      Utilities & green energy

      • Electric: Xcel
      • Gas: Xcel
      • Water: District
      • Utilities for property: Natural Gas Available, Electricity Available

      Community & HOA

      Community
      • Features: Clubhouse, Tennis Court(s), Indoor Pool, Pool, Sauna, Park
      • Security: Fire Alarm
      • Subdivision: Adriel Hills Two
      HOA
      • Has HOA: Yes
      • Services included: Common Amenities, Trash, Snow Removal, Maintenance Grounds, Management, Utilities, Exterior Maintenance
      • HOA fee: $470 monthly
      • HOA name: Adriel Hills Condominium
      Location
      • Region: Fort Collins

      Financial & listing details

      • Price per square foot: $275/sqft
      • Tax assessed value: $316,400
      • Annual tax amount: $1,949
      • Date on market: 6/23/2026
      • Listing terms: Cash,Conventional,FHA,VA Loan,1031 Exchange
      • Electric utility on property: Yes
      • Road surface type: Asphalt

        Estimated market value

        $337,300

        $320,000 - $354,000

        $2,246/mo

        Price history

        DateEventPrice
        6/28/2026Pending sale$339,000$275/sqft
        Source: REcolorado as distributed by MLS GRID #IR1062538 Report a problem
        6/23/2026Listed for sale$339,000$275/sqft
        Source: IRES as distributed by MLS GRID #1062538 Report a problem
        1/27/2026Listing removed$339,000$275/sqft
        Source: IRES as distributed by MLS GRID #1042174 Report a problem
        1/18/2026Price change$339,000-1.7%$275/sqft
        Source: IRES as distributed by MLS GRID #1042174 Report a problem
        12/13/2025Price change$345,000-1.1%$280/sqft
        Source: IRES as distributed by MLS GRID #1042174 Report a problem
        11/18/2025Price change$349,000-1.7%$283/sqft
        Source: IRES as distributed by MLS GRID #1042174 Report a problem
        9/12/2025Price change$355,000-1.1%$288/sqft
        Source: IRES as distributed by MLS GRID #1042174 Report a problem
        8/25/2025Listed for sale$359,000+15.6%$291/sqft
        Source: IRES as distributed by MLS GRID #1042174 Report a problem
        8/15/2024Sold$310,515-10%$252/sqft
        Source: IRES as distributed by MLS GRID #1008158 Report a problem
        7/2/2024Pending sale$345,000$280/sqft
        Source: REcolorado as distributed by MLS GRID #IR1008158 Report a problem
        6/21/2024Price change$345,000-4.2%$280/sqft
        Source: IRES as distributed by MLS GRID #1008158 Report a problem
        5/15/2024Price change$360,000-4%$292/sqft
        Source: IRES as distributed by MLS GRID #1008158 Report a problem
        4/26/2024Listed for sale$375,000+63%$304/sqft
        Source: IRES as distributed by MLS GRID #1008158 Report a problem
        9/20/2022Listing removed--
        Source: Zillow Rental Network Premium Report a problem
        9/15/2022Price change$1,750-2.8%$1/sqft
        Source: Zillow Rental Network Premium Report a problem
        9/12/2022Listed for rent$1,800+50%$1/sqft
        Source: Zillow Rental Network Premium Report a problem
        4/22/2020Listing removed$1,200$1/sqft
        Source: Dunn Real Estate & Mgmt LLC Report a problem
        4/13/2020Price change$1,200-29.4%$1/sqft
        Source: Dunn Real Estate & Mgmt LLC Report a problem
        2/26/2020Price change$1,700-5.6%$1/sqft
        Source: Dunn Real Estate & Mgmt LLC Report a problem
        2/5/2020Listed for rent$1,800$1/sqft
        Source: Dunn Real Estate & Mgmt LLC Report a problem
        1/21/2020Sold$230,000-4.2%$187/sqft
        Source: IRES as distributed by MLS GRID #899748 Report a problem
        12/31/2019Pending sale$240,000$195/sqft
        Source: Rocky Mountain Property Inc. #899748 Report a problem
        12/3/2019Listed for sale$240,000+87.5%$195/sqft
        Source: Rocky Mountain Property Inc. #899748 Report a problem
        9/20/2010Sold$128,000+8%$104/sqft
        Source: Public Record Report a problem
        3/1/2001Sold$118,500$96/sqft
        Source: Public Record Report a problem

        Public tax history

        YearProperty taxesTax assessment
        2024$1,702 +8.1%$21,199 -1%
        2023$1,576 -0.9%$21,405 +29.7%
        2022$1,589 +3.7%$16,506 -2.8%
        2021$1,532 -0.5%$16,981 +4.6%
        2020$1,539 +22.5%$16,230 -0.7%
        2019$1,256 $16,344 +19.6%
        2018$1,256 $13,666
        2017$1,256 +0.3%$13,666 +20.9%
        2016$1,252 +21.2%$11,303 +0%
        2015$1,033 +11.9%$11,300 +12.5%
        2014$924 $10,040
        2013-- $10,040 +4.4%
        2012-- $9,620
        2011-- $9,620 +0.6%
        2010-- $9,560
        2009-- $9,560 -12.3%
        2008-- $10,900
        2007-- $10,900 +10.8%
        2006-- $9,840
        2005-- $9,840 -8.8%
        2004-- $10,790 +3.6%
        2002-- $10,420 -17.6%
        2001-- $12,640

        Find assessor info on the county website

        Monthly payment

        Est. payment

        Payment breakdown

        Explore the cost of this home by adjusting the details. Changes won't be saved.
        All calculations are estimates and provided by Zillow, Inc. for informational purposes only. Actual amounts may vary.
        HOA fees may include property taxes on listings classified as Co-Ops. Contact the listing agent and/or owner for fee details.
        Mortgage interest rates are dependent on a number of factors, including credit score, down payment, and repayment length. Interest rate data provided by Zillow Group Marketplace, Inc. as of 1/1/1970 from various mortgage lenders with which we have lead or other similar arrangements; the Estimated Payment is an average of those rates.
        See how much you could borrow to make a competitive offer.

        Climate risks

        Neighborhood: Long Pond

        Getting around

        2 / 100
        Car-Dependent
        0 / 100
        No Nearby Transit
        34 / 100
        Somewhat Bikeable

        Nearby schools

        GreatSchools rating
        Schools provided by the listing agent
        • Elementary: Tavelli
        • Middle: Lincoln
        • High: Poudre

        Source: IRES as distributed by MLS GRID. This data may not be complete. We recommend contacting the local school district to confirm school assignments for this home.

        A local agent can set up tours, give advice and negotiate with sellers.

        A local lender can help you make sure your offer is ready when you are.

        Browse local experts

        Similar homes

        Skip to the end of the carouselSkip to the beginning of the carousel