Skip main navigation
Sold for $326,000
  • $326,000

    1553 Adriel Ct, Fort Collins, CO 80524

    2beds
    1,066sqft
    Condominium
    Built in 1972
    -- sqft lot
    $310,100 Zestimate®
    $306/sqft
    $2,141 Estimated rent

    Home value

    $310,100

    $291,000 - $326,000

    $2,141/mo

    Zestimate® history
    Loading
    Loading...

    Owner options

    List your home for rent

    $2,141/mo

    Rent Zestimate®

    Find your next renter with Zillow Rental Manager. Plus, with online applications, you can quickly screen prospective tenants – for free.

    Learn more

    $2,141/mo

    Rent Zestimate®

    Refinance and save

    $2,338/mo

    Est. payment

    Refinancing to a lower rate could help reduce your monthly payments and save thousands over the life of the loan.

    See today's rates

    $2,338/mo

    Est. payment

    Explore your selling options

    Work with a Zillow partner agent

    Leverage their expertise and Zillow's premium Showcase listings to get your home seen by more buyers.

    Get started

    List with your own agent

    Get your home in front of millions of buyers by listing it on Zillow.

    Learn how to do it

    Sell it yourself

    Take full control of how buyers see your home on Zillow by listing For Sale by Owner (FSBO).

    List your home

    What's special

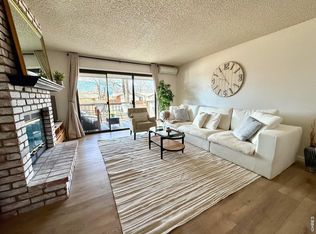
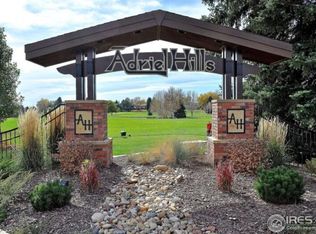
    Easy living in this clean, well-maintained one-floor condo in Adriel Hills. Located at the end of a quiet cul-de-sac and has a nice carport near the front door. The inviting patio has a large retractable electric awning and over-looks a beautiful manicured common area. This coveted neighborhood has all the amenities! A private 6-hole golf course, tennis courts, pickle ball courts, year-round swimming with indoor and outdoor pool, hot tub, plus a clubhouse. Large living room with tons of natural light, roomy primary bedroom, no stairs and low maintenance - the HOA takes care of everything. The unit comes with a basement storage area. Home has been pre-inspected.

    Zillow last checked:

    Listing updated:

    Listed by:

    Meagan Griesel 970-663-0700,

    Group Loveland

    Bought with:

    Brett Janzen, 100057305

    C3 Real Estate Solutions, LLC

    Source: IRES as distributed by MLS GRID,MLS#: 996033MLS Logo

    Facts & features

    Interior

    Bedrooms & bathrooms
    • Bedrooms: 2
    • Bathrooms: 1
    • 3/4 bathrooms: 1
    • Main level bathrooms: 1
    Primary bedroom
    • Description: Carpet
    • Features: Shared Primary Bath
    • Level: Main
    • Area: 196 Square Feet
    • Dimensions: 14 x 14
    Bedroom 2
    • Description: Carpet
    • Level: Main
    • Area: 110 Square Feet
    • Dimensions: 11 x 10
    Dining room
    • Description: Carpet
    • Level: Main
    • Area: 126 Square Feet
    • Dimensions: 14 x 9
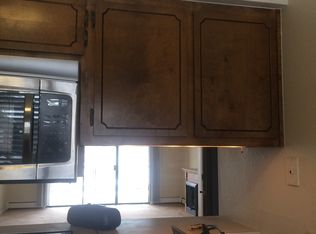
    Kitchen
    • Description: Tile
    • Level: Main
    • Area: 96 Square Feet
    • Dimensions: 8 x 12
    Living room
    • Description: Carpet
    • Level: Main
    • Area: 252 Square Feet
    • Dimensions: 14 x 18
    Heating
    • Hot Water, Baseboard
    Cooling
    • Ceiling Fan(s)
    Appliances
    • Included: Electric Range, Dishwasher, Refrigerator, Washer, Dryer
    Features
    • Separate Dining Room
    • Windows: Window Coverings
    • Basement: None
    Interior area
    • Total structure area: 1,066
    • Total interior livable area: 1,066 sqft
    • Finished area above ground: 1,066

    Property

    Parking
    • Total spaces: 1
    • Parking features: Garage, Carport
    • Garage spaces: 1
    • Has carport: Yes
    • Details: Carport
    Accessibility
    • Accessibility features: Level Lot
    Features
    • Levels: One
    • Stories: 1
    • Patio & porch: Patio
    • Spa features: Community
    Lot
    • Features: Cul-De-Sac, Corner Lot, Paved, Street Light
    Details
    • Parcel number: R0142158
    • Zoning: M
    • Special conditions: Private Owner

    Construction

    Type & style
    • Home type: Condo
    • Property subtype: Condominium
    • Attached to another structure: Yes
    Materials
    • Frame
    • Roof: Composition
    Condition
    • New construction: No
    • Year built: 1972

    Utilities & green energy

    • Water: City
    • Utilities for property: Natural Gas Available, Electricity Available, Cable Available, Satellite Avail, High Speed Avail

    Community & neighborhood

    Community
    • Community features: Clubhouse, Tennis Court(s), Indoor Pool, Pool, Park, Extra Storage, Recreation Room
    Location
    • Region: Fort Collins
    • Subdivision: Adriel Hills Two

    HOA & financial

    HOA
    • Has HOA: Yes
    • HOA fee: $445 monthly
    • Services included: Common Amenities, Trash, Snow Removal, Maintenance Grounds, Utilities
    • Association name: Adriel Hills Condominium Assoc

    Other

    Other facts
    • Listing terms: Cash,Conventional,FHA,VA Loan,1031 Exchange
    • Road surface type: Asphalt

    Price history

    DateEventPrice
    1/30/2024Listing removed--
    Source: Zillow Rentals Report a problem
    1/16/2024Listed for rent$1,995$2/sqft
    Source: Zillow Rentals Report a problem
    12/5/2023Sold$326,000+0.3%$306/sqft
    Source: IRES as distributed by MLS GRID #996033 Report a problem
    10/30/2023Pending sale$325,000$305/sqft
    Source: REcolorado as distributed by MLS GRID #IR996033 Report a problem
    10/20/2023Price change$325,000-4.4%$305/sqft
    Source: IRES as distributed by MLS GRID #996033 Report a problem
    9/9/2023Listed for sale$340,000+103.6%$319/sqft
    Source: REcolorado as distributed by MLS GRID #IR996033 Report a problem
    6/10/2015Sold$167,000+11.3%$157/sqft
    Source: Public Record Report a problem
    2/4/2014Sold$150,000-3.2%$141/sqft
    Source: IRES as distributed by MLS GRID #722504 Report a problem
    11/5/2013Listed for sale$154,900+63.1%$145/sqft
    Source: Prudential Rocky Mountain Realtors - Longmont #722504 Report a problem
    11/18/1996Sold$95,000$89/sqft
    Source: Public Record Report a problem

    Public tax history

    YearProperty taxesTax assessment
    2024$1,667 +8.5%$20,831 -1%
    2023$1,536 -0.9%$21,033 +30.7%
    2022$1,550 +6.7%$16,096 -2.8%
    2021$1,452 -0.5%$16,559 +7.7%
    2020$1,459 +14.8%$15,380 -0.7%
    2019$1,271 $15,487 +12%
    2018$1,271 $13,824
    2017$1,271 +0.3%$13,824 +21.3%
    2016$1,267 +21.5%$11,398 0%
    2015$1,042 +125.6%$11,400 +13.5%
    2014$462 $10,040
    2013-- $10,040 +4.4%
    2012-- $9,620
    2011-- $9,620 -0.9%
    2010-- $9,710
    2009-- $9,710 +84.6%
    2008-- $5,260 -50%
    2007-- $10,530 +19.3%
    2006-- $8,830
    2005-- $8,830 -11.3%
    2004-- $9,950 -1.1%
    2002-- $10,060 -17.1%
    2001-- $12,130

    Find assessor info on the county website

    Neighborhood: Long Pond

    Nearby schools

    GreatSchools rating
    Schools provided by the listing agent
    • Elementary: Tavelli
    • Middle: Lincoln
    • High: Poudre

    Source: IRES as distributed by MLS GRID. This data may not be complete. We recommend contacting the local school district to confirm school assignments for this home.

    Get a cash offer in 3 minutes
    Find out how much your home could sell for in as little as 3 minutes with a no-obligation cash offer.
    Estimated market value
    $310,100
    Get a cash offer in 3 minutes
    Find out how much your home could sell for in as little as 3 minutes with a no-obligation cash offer.
    Estimated market value
    $310,100