Stunning 3 story River Mill condo with gorgeous top floor water front views! This spacious 3374 sf space features an open- floor plan - 2 story library wall with sliding ladder - wood-burning 2 sided fireplace - main level laundry room and other amenities. Amenities include outdoor pool, pickleball/tennis courts and optional boat slip rental. condo fees include cable tv, internet, city water, lawn care, snow removal, management company and portion of heating costs. Here is your chance to live where lumber baron Edward Paine built and empire on the Fox River! Seller to give a $10,000 flooring allowance at closing.
Sold
$520,000
1545 Arboretum Dr APT 422, Oshkosh, WI 54901
3beds
3,374sqft
Condominium
Built in 1987
-- sqft lot
$603,000 Zestimate®
$154/sqft
$2,998 Estimated rent
Home value
$603,000
$555,000 - $663,000
$2,998/mo
Zestimate® history
Owner options
List your home for rent
$2,998/mo
Rent Zestimate®
Find your next renter with Zillow Rental Manager. Plus, with online applications, you can quickly screen prospective tenants – for free.
$2,998/mo
Rent Zestimate®
Refinance and save
$3,478/mo
Est. payment
Refinancing to a lower rate could help reduce your monthly payments and save thousands over the life of the loan.
$3,478/mo
Est. payment
Explore your selling options
Work with a Zillow partner agent
Leverage their expertise and Zillow's premium Showcase listings to get your home seen by more buyers.
Get startedList with your own agent
Get your home in front of millions of buyers by listing it on Zillow.
Learn how to do itSell it yourself
Take full control of how buyers see your home on Zillow by listing For Sale by Owner (FSBO).
List your homeWhat's special
Zillow last checked:
Listing updated:
Listed by:
David W Spanbauer PREF:920-420-2505,
Keller Williams Fox Cities
Bought with:
Kris Janasik
Realty One Group Haven
Source: RANW as distributed by MLS GRID,MLS#: 50314080
Facts & features
Interior
Bedrooms & bathrooms
- Bedrooms: 3
- Bathrooms: 3
- Full bathrooms: 2
- 1/2 bathrooms: 1
Bedroom 1
- Level: Main
- Dimensions: 13x17
Bedroom 2
- Level: Upper
- Dimensions: 13x17
Bedroom 3
- Level: Upper
- Dimensions: 11x13
Dining room
- Level: Main
- Dimensions: 11x19
Family room
- Level: Upper
- Dimensions: 10x28
Kitchen
- Level: Main
- Dimensions: 11x13
Living room
- Level: Main
- Dimensions: 17x30
Other
- Description: Laundry
- Level: Main
- Dimensions: 5x12
Other
- Description: Mud Room
- Level: Main
- Dimensions: 5x30
Other
- Description: Den/Office
- Level: Upper
- Dimensions: 15x15
Other
- Description: Exercise Room
- Level: Upper
- Dimensions: 15x16
Heating
- Forced Air, Heat Pump
Cooling
- Forced Air, Central Air
Features
- Number of fireplaces: 1
- Fireplace features: One, Wood Burning
Interior area
- Total interior livable area: 3,374 sqft
- Finished area above ground: 3,374
- Finished area below ground: 0
Property
Parking
- Parking features: Garage
- Has garage: Yes
Accessibility
- Accessibility features: Laundry 1st Floor
Features
- On waterfront: Yes
- Waterfront features: River
- Body of water: Fox River
Lot
- Size: 4.75 Acres
Details
- Parcel number: 1223750000
- Zoning: Condo
- Special conditions: Arms Length
Construction
Type & style
- Home type: Condo
- Property subtype: Condominium
Materials
- Brick
Condition
- New construction: No
- Year built: 1987
Utilities & green energy
- Sewer: Public Sewer
- Water: Public
Community & HOA
HOA
- Has HOA: Yes
- HOA fee: $908 monthly
- HOA name: River Mill Condominiums
Location
- Region: Oshkosh
Financial & listing details
- Price per square foot: $154/sqft
- Tax assessed value: $562,300
- Annual tax amount: $10,334
- Date on market: 1/20/2026
Price history
| Date | Event | Price |
|---|---|---|
| 1/16/2026 | Sold | $520,000-10.3%$154/sqft |
Source: RANW as distributed by MLS GRID #50314080 Report a problem | ||
| 12/24/2025 | Contingent | $580,000$172/sqft |
Source:  WIREX MLS #50314080 Report a problem WIREX MLS #50314080 Report a problem | ||
| 11/10/2025 | Price change | $580,000-2.5%$172/sqft |
Source: RANW as distributed by MLS GRID #50314080 Report a problem | ||
| 8/27/2025 | Listed for sale | $595,000$176/sqft |
Source: WIREX MLS #50314080 Report a problem | ||
Public tax history
| Year | Property taxes | Tax assessment |
|---|---|---|
| 2024 | $10,334 +21.7% | $562,300 +88.5% |
| 2023 | $8,493 +0.7% | $298,300 |
| 2022 | $8,436 | $298,300 |
| 2021 | -- | $298,300 |
| 2020 | -- | $298,300 |
| 2019 | $7,168 | $298,300 |
| 2018 | $7,168 -1.8% | $298,300 |
| 2017 | $7,300 +36.7% | $298,300 +43.1% |
| 2016 | $5,340 +4.4% | $208,500 |
| 2015 | $5,116 -1.2% | $208,500 |
| 2014 | $5,179 -0.1% | $208,500 |
| 2013 | $5,185 +1% | $208,500 |
| 2012 | $5,132 +2.9% | $208,500 |
| 2011 | $4,985 -0.1% | $208,500 |
| 2010 | $4,993 +6% | $208,500 |
| 2009 | $4,709 +1.5% | $208,500 |
| 2008 | $4,637 +0.7% | $208,500 |
| 2007 | $4,604 | $208,500 |
| 2006 | -- | $208,500 |
| 2005 | $4,360 -32.6% | $208,500 -5.2% |
| 2004 | $6,470 +6.8% | $220,000 |
| 2003 | $6,061 +15.9% | $220,000 +14.9% |
| 2002 | $5,229 | $191,400 -13% |
| 2001 | -- | $220,000 |
| 2000 | -- | $220,000 |
Find assessor info on the county website
Neighborhood: Lumber River
Nearby homes
- $172,5001 bd2 ba992 sqft1545 Arboretum Dr APT 128, Oshkosh, WI 54901Sold
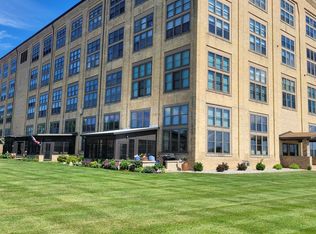
- $213,0001 bd2 ba1k sqft1545 Arboretum Dr APT 104, Oshkosh, WI 54901Sold
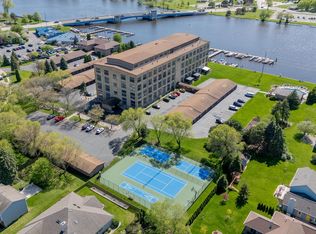
- $300,0002 bd2 ba1.7k sqft1545 Arboretum Dr APT 107, Oshkosh, WI 54901Sold
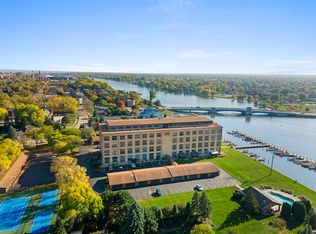
- $450,0002 bd2 ba1.7k sqft1545 Arboretum Dr APT 109, Oshkosh, WI 54901Sold
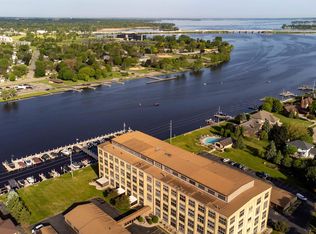
- $500,0002 bd3 ba1.9k sqft1545 Arboretum Dr APT 121, Oshkosh, WI 54901Sold
- $190,0001 bd2 ba992 sqft1545 Arboretum Dr APT 127, Oshkosh, WI 54901Sold
- $193,0001 bd1 ba992 sqft1545 Arboretum Dr APT 130, Oshkosh, WI 54901Sold
- $400,0003 bd3 ba2.1k sqft1545 Arboretum Dr APT 201, Oshkosh, WI 54901For Sale
Nearby schools
GreatSchools rating
- 3/10Read Elementary SchoolGrades: K-5Distance: 0.5 mi
- 4/10Vel Phillips Middle SchoolGrades: 6-8Distance: 1.1 mi
- 6/10North High SchoolGrades: 9-12Distance: 1 mi


Get pre-qualified for a loan
At Zillow Home Loans, we can pre-qualify you in as little as 5 minutes with no impact to your credit score.An equal housing lender. NMLS #10287.
Sell for more on Zillow
Get a Zillow Showcase℠ listing at no additional cost and you could sell for .
$603,000
2% more
+$12,060
With Zillow Showcase(estimated)
$615,060
- Wisconsin
- Winnebago County
- Oshkosh
- 54901
- Lumber River
- 1545 Arboretum Dr Apartment 422
Nearby cities
Nearby neighborhoods
Nearby zip codes
Other Oshkosh Topics
