PreCertified oversized corner unit with over 2,100 sq ft of beautifully updated living space featuring 3 bed and 2.5 bath. Bright, open living area with huge windows, exposed beams, w/ newly refinished hardwood floors. Updated kitchen w/ full appliance package flows seamlessly for easy entertaining. Main-floor primary suite offers privacy and large ensuite bath with soaking tub. Upstairs offers two bedrooms w/ dual bathroom, laundry, and plenty of storage. Condo fees include: Spectrum cable/internet, water, lawn/snow maintenance, pool and sports complex. Garage #15 PAID BOAT SLIP FOR 2026 INCLUDED!
Active-offer no bump
$400,000
1545 Arboretum Dr APT 201, Oshkosh, WI 54901
3beds
2,104sqft
:
Get pre-qualified$3,570/mo
Condominium
Built in 1987
-- sqft lot
$402,100 Zestimate®
$190/sqft
$700/mo HOA
What's special
Oversized corner unitDual bathroomUpstairs offers two bedroomsExposed beamsHuge windowsPlenty of storageNewly refinished hardwood floors
- 162 days |
- 1,042 |
- 24 |
Zillow last checked:
Listing updated:
Listed by:
Erin M Madel PREF:920-379-7873,
First Weber Oshkosh
Source: RANW as distributed by MLS GRID,MLS#: 50321235
Facts & features
Interior
Bedrooms & bathrooms
- Bedrooms: 3
- Bathrooms: 3
- Full bathrooms: 2
- 1/2 bathrooms: 1
Bedroom 1
- Level: Main
- Dimensions: 17x12
Bedroom 2
- Level: Upper
- Dimensions: 15x15
Bedroom 3
- Level: Upper
- Dimensions: 15x13
Dining room
- Level: Main
- Dimensions: 16x10
Kitchen
- Level: Main
- Dimensions: 12x12
Living room
- Level: Main
- Dimensions: 18x11
Other
- Description: Foyer
- Level: Main
- Dimensions: 11x7
Other
- Description: Laundry
- Level: Upper
- Dimensions: 14x5
Heating
- Heat Pump
Cooling
- Central Air
Appliances
- Included: Dryer, Microwave, Range, Refrigerator, Washer
Features
- At Least 1 Bathtub, Cable Available, High Speed Internet, Pantry
- Flooring: Wood/Simulated Wood Fl
- Has fireplace: No
- Fireplace features: None
Interior area
- Total interior livable area: 2,104 sqft
- Finished area above ground: 2,104
- Finished area below ground: 0
Property
Parking
- Parking features: Garage, Detached, Garage Door Opener
- Has garage: Yes
Accessibility
- Accessibility features: 1st Floor Bedroom, 1st Floor Full Bath
Features
- On waterfront: Yes
- Waterfront features: River
- Body of water: Fox River
Lot
- Size: 2,613 Square Feet
Details
- Parcel number: 1223200000
- Zoning: Condo
Construction
Type & style
- Home type: Condo
- Property subtype: Condominium
Materials
- Brick
Condition
- New construction: No
- Year built: 1987
Utilities & green energy
- Sewer: Public Sewer
- Water: Public
Community & HOA
HOA
- Has HOA: Yes
- Amenities included: Common Elevator, Common Green Space, Clubhouse, Pool, Security, Tennis Court(s), Trail(s)
- HOA fee: $700 monthly
- HOA name: River Mill Condominiums
Location
- Region: Oshkosh
Financial & listing details
- Price per square foot: $190/sqft
- Tax assessed value: $384,400
- Annual tax amount: $6,701
- Date on market: 2/17/2026
- Inclusions: Stove, Refrigerator, Dishwasher, Microwave, Washer, Dryer
- Exclusions: Seller's Personal Property, Bar, Fireplace
Estimated market value
$402,100
$382,000 - $422,000
$2,117/mo
Price history
| Date | Event | Price |
|---|---|---|
| 6/24/2026 | Contingent | $400,000$190/sqft |
Source:  WIREX MLS #50321235 Report a problem WIREX MLS #50321235 Report a problem | ||
| 4/21/2026 | Price change | $400,000-4.8%$190/sqft |
Source: WIREX MLS #50321235 Report a problem | ||
| 4/6/2026 | Price change | $420,000-1.2%$200/sqft |
Source: RANW as distributed by MLS GRID #50321235 Report a problem | ||
| 3/14/2026 | Price change | $425,000-1.2%$202/sqft |
Source: WIREX MLS #50321235 Report a problem | ||
| 2/17/2026 | Listed for sale | $430,000+36.9%$204/sqft |
Source: WIREX MLS #50321235 Report a problem | ||
| 12/19/2024 | Sold | $314,000-3.4%$149/sqft |
Source: RANW as distributed by MLS GRID #50290799 Report a problem | ||
| 12/1/2024 | Contingent | $325,000$154/sqft |
Source: WIREX MLS #50290799 Report a problem | ||
| 9/24/2024 | Listed for sale | $325,000$154/sqft |
Source: WIREX MLS #50290799 Report a problem | ||
| 9/19/2024 | Contingent | $325,000$154/sqft |
Source: WIREX MLS #50290799 Report a problem | ||
| 8/2/2024 | Price change | $325,000-5.8%$154/sqft |
Source: WIREX MLS #50290799 Report a problem | ||
| 5/6/2024 | Listed for sale | $345,000-4.1%$164/sqft |
Source: RANW as distributed by MLS GRID #50290799 Report a problem | ||
| 5/3/2024 | Listing removed | -- |
Source: WIREX MLS #50280424 Report a problem | ||
| 3/8/2024 | Price change | $359,900-4%$171/sqft |
Source: RANW as distributed by MLS GRID #50280424 Report a problem | ||
| 8/31/2023 | Listed for sale | $375,000-3.8%$178/sqft |
Source: RANW as distributed by MLS GRID #50280424 Report a problem | ||
| 8/30/2023 | Listing removed | -- |
Source: WIREX MLS #50271493 Report a problem | ||
| 6/23/2023 | Price change | $389,900-4.9%$185/sqft |
Source: RANW as distributed by MLS GRID #50271493 Report a problem | ||
| 5/22/2023 | Price change | $409,900-3.5%$195/sqft |
Source: RANW as distributed by MLS GRID #50271493 Report a problem | ||
| 4/3/2023 | Price change | $424,900-3.4%$202/sqft |
Source: RANW as distributed by MLS GRID #50271493 Report a problem | ||
| 3/1/2023 | Price change | $439,900+6%$209/sqft |
Source: RANW as distributed by MLS GRID #50271493 Report a problem | ||
| 2/1/2022 | Pending sale | $415,000+3.8%$197/sqft |
Source: RANW as distributed by MLS GRID #50252312 Report a problem | ||
| 1/31/2022 | Sold | $400,000-3.6%$190/sqft |
Source: RANW as distributed by MLS GRID #50252312 Report a problem | ||
| 12/22/2021 | Listed for sale | $415,000+22.1%$197/sqft |
Source: RANW as distributed by MLS GRID #50252312 Report a problem | ||
| 5/28/2021 | Sold | $340,000-2.9%$162/sqft |
Source: Public Record Report a problem | ||
| 4/21/2021 | Pending sale | $350,000$166/sqft |
Source: Owner Report a problem | ||
| 4/19/2021 | Listed for sale | $350,000+27.3%$166/sqft |
Source: Owner Report a problem | ||
| 11/2/2020 | Sold | $275,000+12.2%$131/sqft |
Source: Public Record Report a problem | ||
| 11/15/2019 | Sold | $245,000+42.4%$116/sqft |
Source: Public Record Report a problem | ||
| 3/20/2014 | Sold | $172,000+4.2%$82/sqft |
Source: Public Record Report a problem | ||
| 1/8/2013 | Sold | $165,000-6.8%$78/sqft |
Source: Public Record Report a problem | ||
| 7/22/2009 | Sold | $177,000$84/sqft |
Source: Agent Provided Report a problem | ||
Public tax history
| Year | Property taxes | Tax assessment |
|---|---|---|
| 2024 | $6,968 +1.1% | $384,400 +57.2% |
| 2023 | $6,892 +0.6% | $244,500 |
| 2022 | $6,853 | $244,500 +16.1% |
| 2021 | -- | $210,600 |
| 2020 | -- | $210,600 +34.8% |
| 2019 | $3,651 | $156,200 |
| 2018 | $3,651 -2.3% | $156,200 |
| 2017 | $3,737 -14.3% | $156,200 -10.8% |
| 2016 | $4,360 +3.9% | $175,200 |
| 2015 | $4,198 -2.1% | $175,200 -1% |
| 2014 | $4,289 -0.3% | $177,000 |
| 2013 | $4,302 +0.6% | $177,000 |
| 2012 | $4,276 +1% | $177,000 |
| 2011 | $4,232 -0.1% | $177,000 |
| 2010 | $4,238 +29.5% | $177,000 +19.2% |
| 2009 | $3,273 +1.4% | $148,500 |
| 2008 | $3,228 -1.6% | $148,500 |
| 2007 | $3,279 | $148,500 |
| 2006 | -- | $148,500 |
| 2005 | $3,105 -12% | $148,500 +23.8% |
| 2004 | $3,529 +6.8% | $120,000 |
| 2003 | $3,306 +0.8% | $120,000 |
| 2002 | $3,278 | $120,000 |
| 2001 | -- | $120,000 |
| 2000 | -- | $120,000 |
Find assessor info on the county website
Monthly payment
Est. payment
Payment breakdown
Explore the cost of this home by adjusting the details. Changes won't be saved.Climate risks
Neighborhood: Lumber River
Nearby schools
GreatSchools rating
- 3/10Read Elementary SchoolGrades: K-5Distance: 0.5 mi
- 4/10Vel Phillips Middle SchoolGrades: 6-8Distance: 1.1 mi
- 6/10North High SchoolGrades: 9-12Distance: 1 mi
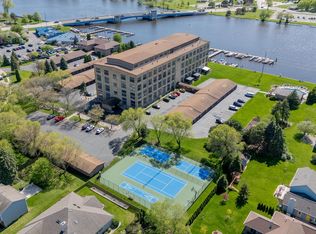
- $213,0001 bd2 ba1k sqft1545 Arboretum Dr APT 104, Oshkosh, WI 54901Sold
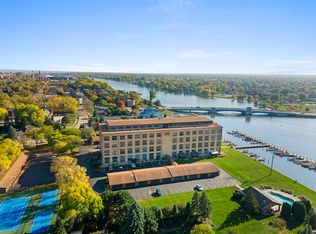
- $300,0002 bd2 ba1.7k sqft1545 Arboretum Dr APT 107, Oshkosh, WI 54901Sold
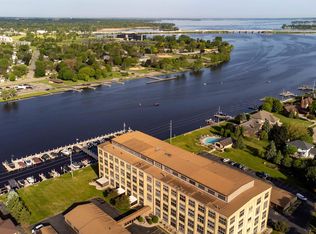
- $450,0002 bd2 ba1.7k sqft1545 Arboretum Dr APT 109, Oshkosh, WI 54901Sold
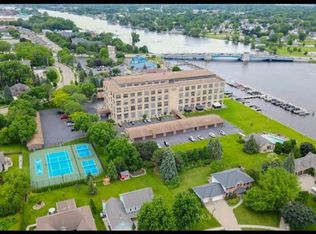
- $500,0002 bd3 ba1.9k sqft1545 Arboretum Dr APT 121, Oshkosh, WI 54901Sold
- $190,0001 bd2 ba992 sqft1545 Arboretum Dr APT 127, Oshkosh, WI 54901Sold
- $193,0001 bd1 ba992 sqft1545 Arboretum Dr APT 130, Oshkosh, WI 54901Sold
- $550,0003 bd3 ba2.2k sqft1545 Arboretum Dr APT 216, Oshkosh, WI 54901Sold
- $200,0001 bd1 ba1k sqft1545 Arboretum Dr APT 303, Oshkosh, WI 54901Sold
A local agent can set up tours, give advice and negotiate with sellers.
Similar homes
- $340,0002 bd2 ba1.7k sqft1545 Arboretum Dr APT 327, Oshkosh, WI 54901For Sale
 MLS ID #50321024, Erin M Madel. RANW as distributed by MLS GRID
 - $379,9003 bd2 ba2.3k sqft620 Courtland Ave, Oshkosh, WI 54901For Sale
 MLS ID #50328091, Mike R Johnson. RANW as distributed by MLS GRID
 - $419,9003 bd3 ba2.4k sqft1202 Willow Bend Ln, Oshkosh, WI 54904For Sale
 MLS ID #50328968, Anthony J Sheppard. RANW as distributed by MLS GRID
 - $475,0004 bd2 ba2k sqft2104 Hazel St, Oshkosh, WI 54901For Sale
 MLS ID #50329603, Mitzie S Klozotsky. RANW as distributed by MLS GRID
 - $414,9004 bd3 ba2.7k sqft3318 Creek Side Dr, Oshkosh, WI 54904For SaleMLS ID #50328367, Stacey L Hennessey. RANW as distributed by MLS GRID
- $415,0004 bd3 ba2.4k sqft75 Jacob Ave, Oshkosh, WI 54902For SaleMLS ID #50328883, Tanya K Albrecht. RANW as distributed by MLS GRID
- $349,9003 bd3 ba2k sqft1710 Arlington Dr, Oshkosh, WI 54904For SaleMLS ID #50327099, Megan H Lang. RANW as distributed by MLS GRID
- $469,5003 bd2 ba1.6k sqft2432 Hickory Ln, Oshkosh, WI 54901For SaleMLS ID #50326462, Megan H Lang. RANW as distributed by MLS GRID
- $339,9003 bd3 ba1.9k sqft3112 Sheldon Dr, Oshkosh, WI 54904For SaleMLS ID #50328074, Chad A Durkee. RANW as distributed by MLS GRID
- $329,9003 bd2 ba1.8k sqft960 Maricopa Dr, Oshkosh, WI 54904For SaleMLS ID #50327319, Jenni A Johnson. RANW as distributed by MLS GRID
- $484,9005 bd4 ba2.8k sqft2355 Hickory Ct, Oshkosh, WI 54901For SaleMLS ID #50328055, Megan H Lang. RANW as distributed by MLS GRID
- $275,0003 bd2 ba1.3k sqft2520 Village Ln APT A, Oshkosh, WI 54904For SaleMLS ID #50329235, Jim M Stevens. RANW as distributed by MLS GRID
- $400,0004 bd3 ba2.2k sqft624 Julius Ct, Omro, WI 54963For SaleMLS ID #2028652, Patti Crump. SCWMLS
- $229,9003 bd2 ba1.3k sqft2250 Meadowbrook Ct APT C, Oshkosh, WI 54904For SaleMLS ID #50328498, Anita K Bluhm. RANW as distributed by MLS GRID
- $295,0003 bd1 ba1.6k sqft169 W 25th Ave, Oshkosh, WI 54902For SaleMLS ID #50327991, Debbie L Seidel. RANW as distributed by MLS GRID
- $250,0003 bd2 ba2.3k sqft1018 Hawk St, Oshkosh, WI 54902For SaleMLS ID #50326802, Michelle M Kramer. RANW as distributed by MLS GRID
- $230,0003 bd2 ba1.5k sqft332 Rosalia St, Oshkosh, WI 54901For SaleMLS ID #50324664, Stephanie L Brehmer. RANW as distributed by MLS GRID
- $400,0003 bd2 ba1.4k sqft1104 Charlene Ave, Omro, WI 54963For SaleMLS ID #50326102, Jessica R Kalwitz. RANW as distributed by MLS GRID
- $560,0004 bd2 ba2.3k sqft28 Lake St, Oshkosh, WI 54901For SaleMLS ID #50324121, Kim A Mueller. RANW as distributed by MLS GRID
- $399,9003 bd3 ba2.2k sqft2623 W Sunnyview Cir, Appleton, WI 54914For SaleMLS ID #50328834, Amanda M Furman. RANW as distributed by MLS GRID
