Welcome to this beautifully maintained, like-new home offering the perfect blend of comfort, style, and convenience-all on one level!
You will be impressed by the homes attractive curb appeal and welcoming layout featuring four bedrooms and two full bathrooms! The heart of the home is the spacious living area with a cozy gas fireplace flowing seamlessly into the stylish kitchen.
Featuring stainless steel appliances, gas stove, granite countertops, large island, and ample cabinet space, the kitchen is every chefs dream and perfect for entertaining! The primary suite offers a peaceful retreat with a walk-in closet and a private en-suite bath featuring a double vanity. Three additional bedrooms provide flexibility for a growing family, guests, or a home office. Home also has laundry room, plenty of closet space, and you can store your tools, toys, and two cars in the spacious garage! Enjoy peace of mind with a smart home security system included.
Situated in a friendly neighborhood featuring a community fire pit and gazebo, this move-in-ready gem checks all the boxes! Buyer/Buyers Agent to verify all info.
Sold for $360,000
$360,000
1545 Raccoon Ln, Piney Flats, TN 37686
4beds
1,764sqft
Single Family Residence, Residential
Built in 2022
8,276 Square Feet Lot
$364,100 Zestimate®
$204/sqft
$2,407 Estimated rent
Home value
$364,100
$317,000 - $419,000
$2,407/mo
Zestimate® history
Owner options
List your home for rent
$2,407/mo
Rent Zestimate®
Find your next renter with Zillow Rental Manager. Plus, with online applications, you can quickly screen prospective tenants – for free.
$2,407/mo
Rent Zestimate®
Refinance and save
$2,520/mo
Est. payment
Refinancing to a lower rate could help reduce your monthly payments and save thousands over the life of the loan.
$2,520/mo
Est. payment
Explore your selling options
Work with a Zillow partner agent
Leverage their expertise and Zillow's premium Showcase listings to get your home seen by more buyers.
Get startedList with your own agent
Get your home in front of millions of buyers by listing it on Zillow.
Learn how to do itSell it yourself
Take full control of how buyers see your home on Zillow by listing For Sale by Owner (FSBO).
List your homeWhat's special
Cozy gas fireplaceWalk-in closetLarge islandGas stoveCommunity fire pitAmple cabinet spaceStainless steel appliances
Zillow last checked:
Listing updated:
Listed by:
Brittany Johnson 423-557-5948,
Greater Impact Realty Jonesborough,
Ashton Crawford 423-741-4407,
Greater Impact Realty Jonesborough
Bought with:
Tina Gale, 322553
Conservus Homes
Source: TVRMLS,MLS#: 9981337
Facts & features
Interior
Bedrooms & bathrooms
- Bedrooms: 4
- Bathrooms: 2
- Full bathrooms: 2
Primary bedroom
- Level: Lower
Heating
- Central, Fireplace(s), Heat Pump
Cooling
- Central Air
Appliances
- Included: Dishwasher, Gas Range, Microwave, Refrigerator
- Laundry: Electric Dryer Hookup, Washer Hookup
Features
- Master Downstairs, Granite Counters, Kitchen Island, Kitchen/Dining Combo, Open Floorplan, Pantry, Walk-In Closet(s)
- Flooring: Carpet, Luxury Vinyl
- Windows: Double Pane Windows
- Number of fireplaces: 1
- Fireplace features: Gas Log, Living Room
Interior area
- Total structure area: 1,764
- Total interior livable area: 1,764 sqft
Property
Parking
- Total spaces: 2
- Parking features: Concrete
- Garage spaces: 2
Features
- Levels: One
- Stories: 1
- Patio & porch: Rear Patio
Lot
- Size: 8,276 Square Feet
- Dimensions: 8,276 sf
- Topography: Level
Details
- Parcel number: 134j F 006.00
- Zoning: Residential
Construction
Type & style
- Home type: SingleFamily
- Architectural style: Bungalow,Cottage,Craftsman,Traditional
- Property subtype: Single Family Residence, Residential
Materials
- Stone Veneer, Vinyl Siding
- Foundation: Slab
- Roof: Shingle
Condition
- Above Average
- New construction: No
- Year built: 2022
Utilities & green energy
- Sewer: Public Sewer
- Water: Public
- Utilities for property: Electricity Connected
Community & HOA
Community
- Security: Security System, Smoke Detector(s)
- Subdivision: The Cliffs At Boone Lake
HOA
- Has HOA: Yes
- HOA fee: $250 annually
Location
- Region: Piney Flats
Financial & listing details
- Price per square foot: $204/sqft
- Tax assessed value: $279,800
- Annual tax amount: $1,128
- Date on market: 6/7/2025
- Listing terms: Cash,Conventional,FHA,VA Loan
- Electric utility on property: Yes
Price history
| Date | Event | Price |
|---|---|---|
| 10/17/2025 | Sold | $360,000-4.4%$204/sqft |
Source: TVRMLS #9981337 Report a problem | ||
| 9/16/2025 | Pending sale | $376,500$213/sqft |
Source: TVRMLS #9981337 Report a problem | ||
| 9/5/2025 | Price change | $376,500-0.7%$213/sqft |
Source: TVRMLS #9981337 Report a problem | ||
| 6/7/2025 | Listed for sale | $379,000$215/sqft |
Source: TVRMLS #9981337 Report a problem | ||
Public tax history
| Year | Property taxes | Tax assessment |
|---|---|---|
| 2025 | $1,128 -9% | $69,950 +40.9% |
| 2024 | $1,239 +3.7% | $49,650 |
| 2023 | $1,195 | $49,650 |
Find assessor info on the county website
Neighborhood: 37686
Nearby homes
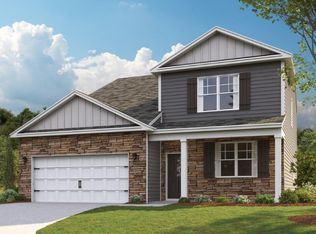
- $411,0004 bd3 ba2.6k sqft1493 Raccoon Ln, Piney Flats, TN 37686Off Market
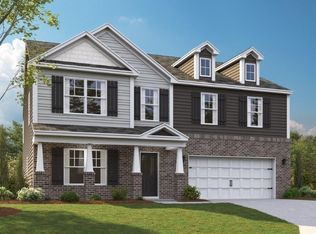
- $448,9004 bd4 ba3.1k sqft1519 Raccoon Ln, Piney Flats, TN 37686Off Market

- $351,1004 bd2 ba1.7k sqft1571 Raccoon Ln, Piney Flats, TN 37686Off Market
- $352,8004 bd2 ba1.7k sqft2466 Egret Ln, Piney Flats, TN 37686Off Market
- $482,0005 bd4 ba3.4k sqft2492 Egret Ln, Piney Flats, TN 37686Off Market
- $531,4005 bd4 ba3.9k sqft1597 Raccoon Ln, Piney Flats, TN 37686Off Market
- $385,0004 bd2 ba1.7k sqft1520 Raccoon Ln, Piney Flats, TN 37686For Sale
- $350,0003 bd2 ba1.6k sqft1496 Raccoon Ln, Piney Flats, TN 37686Sold
Nearby schools
GreatSchools rating
- 7/10Mary Hughes SchoolGrades: PK-5Distance: 3.8 mi
- 4/10Sullivan East Middle SchoolGrades: 6-8Distance: 11 mi
- 5/10Sullivan East High SchoolGrades: 9-12Distance: 11.4 mi
Schools provided by the listing agent
- Elementary: Mary Hughes
- Middle: Sullivan East
- High: West Ridge
Source: TVRMLS. This data may not be complete. We recommend contacting the local school district to confirm school assignments for this home.


Get pre-qualified for a loan
At Zillow Home Loans, we can pre-qualify you in as little as 5 minutes with no impact to your credit score.An equal housing lender. NMLS #10287.
- Tennessee
- Sullivan County
- Piney Flats
- 37686
- 1545 Raccoon Ln
