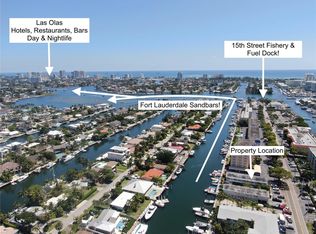
Residence 201 at The Watermark on Fifteen is the only residence on the second level, offering an estate-like sense of space with east, north and west exposures and sweeping waterfront views from sunrise to sunset. This light-filled 3-bedroom, 3-bath residence offers 2,192 SF of interior living space and 2,554 total SF, including balconies, within an intimate boutique condominium of just five residences. The open kitchen with oversized island flows into the dining area and great room, while a covered outdoor dining terrace with summer kitchen extends the living space outdoors. Wake up to water views in your primary suite, spacious spa like bath with large walk in closet. One secure enclosed garage space, 5'x7' A/C storage space, & secure building fob access. Dockage is available for separate purchase, accommodating vessels up to approx 44', subject to vessel beam & dock configuration. With no fixed bridges & quick access to the Intracoastal Waterway and ocean inlet, Residence 201 offers an exceptional lock-and-leave boating lifestyle. Across the canal are the single-family waterfront neighborhoods of Lauderdale Harbours and Rio Vista Isles. Pier Sixty-Six, the Omni Fort Lauderdale Hotel, Fort Lauderdale Beach, Las Olas Boulevard and Fort Lauderdale-Hollywood International Airport are all just minutes away. Scheduled for completion Q4 2027. Artist renderings are illustrative and subject to change. Final design, finishes and interiors are subject to developer modifications.
New construction
$2,350,000
1545 SE 15th St #201, Fort Lauderdale, FL 33316
3beds
2,192sqft
Condominium
Built in 2027
-- sqft lot
$-- Zestimate®
$1,072/sqft
$2,433/mo HOA
What's special
- 6 days
- 162
- 12
Zillow last checked:
Listing updated:
Listed by:
Elizabeth Ciborowski 517-449-5495,
Douglas Elliman
Source: MIAMI,MLS#: A12057715 Originating MLS: A-Miami Association of REALTORS
Originating MLS: A-Miami Association of REALTORSFacts & features
Interior
Bedrooms & bathrooms
- Bedrooms: 3
- Bathrooms: 3
- Full bathrooms: 3
Heating
- Central
Cooling
- Central Air
Appliances
- Included: Dishwasher, Disposal, Dryer, Refrigerator, Self Cleaning Oven, Washer
- Laundry: Laundry Room
Features
- Bar, Elevator, Pantry, Walk-In Closet(s), Storage
- Flooring: Tile
- Doors: High Impact Doors
- Common walls with other units/homes: Corner Unit
Interior area
- Total interior livable area: 2,192 sqft
Video & virtual tour
Property
Parking
- Total spaces: 2
- Parking features: Assigned, Covered, Electric Vehicle Charging Station(s)
- Garage spaces: 2
Features
- Entry location: First Floor Entry
- Exterior features: Balcony
- Pool features: Association
- Has view: Yes
- View description: Pool, Skyline, Water
- Has water view: Yes
- Water view: Water
- Waterfront features: Canal Front, No Fixed Bridges, Ocean Access
Construction
Type & style
- Home type: Condo
- Property subtype: Condominium
- Attached to another structure: Yes
Materials
- CBS Construction
Condition
- Under Construction
- New construction: Yes
- Year built: 2027
Community & HOA
Community
- Security: Card Entry
- Application fee: $100
- Subdivision: Herzfelds Add To Lauderda,The Watermark
HOA
- Has HOA: Yes
- Amenities included: Boat Dock, Elevator(s), Exterior Lighting, Pool
- HOA fee: $2,433 monthly
Location
- Region: Fort Lauderdale
Financial & listing details
- Price per square foot: $1,072/sqft
- Annual tax amount: $22,650
- Date on market: 8/28/2026
- Listing terms: All Cash,Conventional
Estimated market value
Not available
Estimated sales range
Not available
Not available
Price history
| Date | Event | Price |
|---|---|---|
| 8/28/2026 | Listed for sale | $2,350,000$1,072/sqft |
Source:  MIAMI #A12057715 Report a problem MIAMI #A12057715 Report a problem | ||
Public tax history
Tax history is unavailable.
Monthly payment
Est. payment
Payment breakdown
Explore the cost of this home by adjusting the details. Changes won't be saved.Climate risks
Neighborhood: Harbordale
Nearby schools
Schools provided by the listing agent
- Elementary: Harbordale
- Middle: Sunrise
- High: Fort Lauderdale
Source: MIAMI. This data may not be complete. We recommend contacting the local school district to confirm school assignments for this home.
- $3,560,0004 bd4 ba3.5k sqft1545 SE 15th St #301, Fort Lauderdale, FL 33316New Construction

- $825,1003 bd3 ba2.2k sqft1545 SE 15th St, Fort Lauderdale, FL 33316Off Market
- $305,0001 bd1 ba620 sqft1535 SE 15th St APT 109, Fort Lauderdale, FL 33316Sold

- $234,9001 bd1 ba580 sqft1601 SE 15th St APT 1B, Fort Lauderdale, FL 33316Pending
Similar homes
- $2,395,0003 bd4 ba2.2k sqftRiva Condominium, Fort Lauderdale, FL 33304For Sale
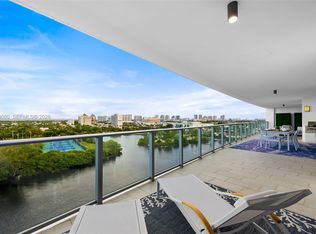
 MLS ID #A11993080, Matthew Dugow, Compass Florida, LLC. MIAMI
 - from $2,300,0003 bd3 ba1.7k sqftResidence TH1 Plan, Sixth & Rio, Fort Lauderdale, FL 33301New Construction
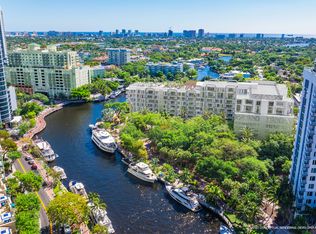 OceanLand
 - $2,500,0003 bd3 ba2.4k sqftRiva Residences, Fort Lauderdale, FL 33304New Construction
 MLS ID #A11746585, Jonathan Howard, Douglas Elliman. MIAMI
 - $2,790,0003 bd4 ba2k sqftAuberge Beach Residences, Fort Lauderdale, FL 33305For Sale
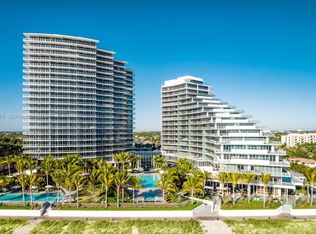 MLS ID #A12012479, Darren Weiner, Celebrity Advisors. MIAMI
 - $2,105,0003 bd3 ba1.6k sqftViceroy Fort Lauderdale, Fort Lauderdale, FL 33301New ConstructionMLS ID #A11858290, Christopher Cortez, Douglas Elliman. MIAMI
- $2,690,0005 bd5 ba2.3k sqftCoral Ridge Galt Add, Fort Lauderdale, FL 33305For SaleMLS ID #A12045758, Esteffany Castrillon, Miles Goldstein Real Estate. MIAMI
- $3,000,0002 bd3 ba1.8k sqftThe Ritz-Carlton Ftl, Fort Lauderdale, FL 33304New ConstructionMLS ID #A12048326, Sabine Otamendi, Douglas Elliman. MIAMI
- $2,390,0003 bd3 ba2.2k sqftEturna Residences, Hollywood, FL 33019New ConstructionMLS ID #A11948161, Valeria Bannikova PA, Pink Miami Real Estate. MIAMI
- $2,775,0002 bd4 ba2.3k sqftSelene Condo, Fort Lauderdale, FL 33304New ConstructionMLS ID #A12042830, Elena Britatina, Prime Life Realty LLC.. MIAMI
- $2,599,0005 bd5 ba2.3k sqftHollywood Central Beach, Hollywood, FL 33019For SaleMLS ID #A12073697, Joann Madriz Farinas, Serhant. MIAMI
- $2,425,0004 bd4 ba2.7k sqft1642 NE 19th Street, Fort Lauderdale, FL 33305New Construction
 MLS ID #B26013887, Peter C Barkin, Compass Florida, LLC. BeachesMLS
 - $2,295,4003 bd3 ba1.9k sqftEturna Residences, Hollywood, FL 33019New ConstructionMLS ID #A11948190, Valeria Bannikova PA, Pink Miami Real Estate. MIAMI
- $1,875,0004 bd5 ba2.9k sqftThe Curve, Fort Lauderdale, FL 33301For SaleMLS ID #A12004493, James Hait, Douglas Elliman. MIAMI
- $2,999,0003 bd4 ba2.9k sqft160 Marina Bay, Fort Lauderdale, FL 33301For SaleMLS ID #A12010098, Chad Carroll, Compass Florida, LLC. MIAMI
- $2,599,0003 bd4 ba2.8k sqft1700 NE 19th Street NE, Fort Lauderdale, FL 33305New ConstructionMLS ID #B26043224, Basia Armenta, LoKation. BeachesMLS
- $2,600,0004 bd6 ba2.6k sqftEcho Condo, Aventura, FL 33180For SaleMLS ID #A12067833, Marc Plotkin, Coldwell Banker Realty. MIAMI
- $1,675,0003 bd4 ba2.1k sqftSouthpoint Condo, Fort Lauderdale, FL 33308For SaleMLS ID #A12018943, Mauro Rodriguez, Avenir Investments, LLC.. MIAMI
- $2,500,0004 bd4 ba2.4k sqftBayshore Manor 1st Addn, Miami, FL 33138For SaleMLS ID #A12057266, Shane Frankovic, One Sotheby's International Realty. MIAMI
- $2,299,0004 bd6 ba2.9k sqftEcho Condo, Aventura, FL 33180For SaleMLS ID #A12011690, Andrey Rossin, Cash Flow in Miami Realty. MIAMI
