Skip main navigation
Sold for $479,000
  • $479,000

    1545 Stone Trl, Enterprise, FL 32725

    4beds
    2,306sqft
    Single Family Residence
    Built in 2000
    0.36 Acres Lot
    $477,400 Zestimate®
    $208/sqft
    $3,117 Estimated rent

    Home value

    $477,400

    $430,000 - $530,000

    $3,117/mo

    Zestimate® history
    Loading
    Loading...

    Owner options

    List your home for rent

    $3,117/mo

    Rent Zestimate®

    Find your next renter with Zillow Rental Manager. Plus, with online applications, you can quickly screen prospective tenants – for free.

    Learn more

    $3,117/mo

    Rent Zestimate®

    Refinance and save

    $3,318/mo

    Est. payment

    Refinancing to a lower rate could help reduce your monthly payments and save thousands over the life of the loan.

    See today's rates

    $3,318/mo

    Est. payment

    Explore your selling options

    Work with a Zillow partner agent

    Leverage their expertise and Zillow's premium Showcase listings to get your home seen by more buyers.

    Get started

    List with your own agent

    Get your home in front of millions of buyers by listing it on Zillow.

    Learn how to do it

    Sell it yourself

    Take full control of how buyers see your home on Zillow by listing For Sale by Owner (FSBO).

    List your home

    What's special

    Tiled lanaiCaptivating floor-to-ceiling windowsBrand-new roofSparkling saltwater poolHigh ceilingsRock fountainPrivacy and elevated views
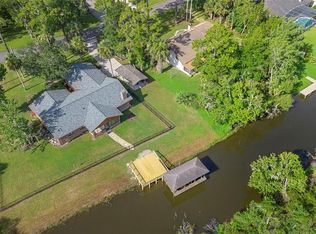
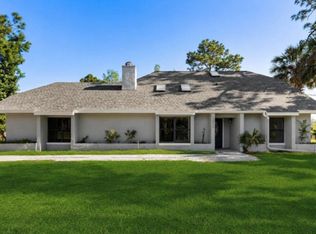
    STONE ISLAND -4 BEDROOM, SALT POOL, HIGH LOT, NEW ROOF -PERFECTION! Nestled in a serene community, this stunning 4-bedroom home offers architectural elegance with high ceilings, captivating floor-to-ceiling windows, and beautiful arches. The open-concept kitchen flows seamlessly into a spacious 22-foot family room. The split-bedroom floor plan ensures privacy, with a luxurious 23-foot master suite featuring a sitting area framed by bay windows. Step outside to a tiled lanai, overlooking a sparkling SALTWATER POOL complete with a rock fountain-OUTDOOR LIVING AT ITS BEST! The versatile living room is perfect as an office or game room. Enjoy the brand-new roof and a lot that backs onto a picturesque pasture for unparalleled privacy and elevated views. Community amenities abound, including tennis and pickleball courts, equestrian stables, a boat ramp on LAKE MONROE & the ST JOHNS RIVER. Bring your golf cart to zip around and enjoy all Stone Island has to offer. The Spring To Spring Trail is a short walk or cycle away.

    Zillow last checked:

    Listing updated:

    Listed by:

    Carolyn Evans 407-330-8932,

    CHARLES RUTENBERG REALTY ORLANDO 407-622-2122

    Bought with:

    Michele Holland, LLC, 3391308

    PREMIER SOTHEBYS INT'L REALTY

    Source: Stellar MLS,MLS#: V4938850MLS LogoOriginating MLS: Orlando Regional

    Facts & features

    Interior

    Bedrooms & bathrooms
    • Bedrooms: 4
    • Bathrooms: 2
    • Full bathrooms: 2
    Rooms
    • Room types: Den/Library/Office, Dining Room, Great Room, Utility Room
    Primary bedroom
    • Features: Ceiling Fan(s), Dual Sinks, Walk-In Closet(s)
    • Level: First
    • Dimensions: 14x23
    Bedroom 2
    • Features: Ceiling Fan(s), Built-in Closet
    • Level: First
    • Dimensions: 10x14
    Bedroom 3
    • Features: Ceiling Fan(s), Built-in Closet
    • Level: First
    • Dimensions: 12x12
    Bedroom 4
    • Features: Built-in Closet
    • Level: First
    • Dimensions: 10x10
    Balcony porch lanai
    • Level: First
    • Dimensions: 11x23
    Dining room
    • Level: First
    • Dimensions: 13x14
    Great room
    • Features: Ceiling Fan(s)
    • Level: Basement
    • Dimensions: 16x22
    Kitchen
    • Level: First
    • Dimensions: 11x27
    Living room
    • Level: First
    • Dimensions: 13x13
    Heating
    • Heat Pump
    Cooling
    • Central Air
    Appliances
    • Included: Dishwasher, Disposal, Dryer, Microwave, Refrigerator, Washer
    • Laundry: Inside, Laundry Room
    Features
    • Cathedral Ceiling(s), Ceiling Fan(s), Kitchen/Family Room Combo, Split Bedroom
    • Flooring: Carpet, Ceramic Tile
    • Windows: Window Treatments
    • Has fireplace: No
    Interior area
    • Total structure area: 3,021
    • Total interior livable area: 2,306 sqft

    Property

    Parking
    • Total spaces: 2
    • Parking features: Garage Faces Side
    • Attached garage spaces: 2
    • Details: Garage Dimensions: 19X20
    Features
    • Levels: One
    • Stories: 1
    • Patio & porch: Rear Porch, Screened
    • Exterior features: Irrigation System
    • Has private pool: Yes
    • Pool features: Gunite, In Ground, Salt Water, Screen Enclosure
    • Has view: Yes
    • View description: Park/Greenbelt, Trees/Woods
    • Waterfront features: Lake Privileges, River Access, Boat Ramp - Private, Skiing Allowed
    • Body of water: LAKE MONROE / ST JOHNS RIVER
    Lot
    • Size: 0.36 Acres
    • Dimensions: 131 x 121
    • Features: Flood Insurance Required, FloodZone, In County, Level
    • Residential vegetation: Mature Landscaping
    Details
    • Parcel number: 910804000360
    • Zoning: 01R3
    • Special conditions: None

    Construction

    Type & style
    • Home type: SingleFamily
    • Property subtype: Single Family Residence
    Materials
    • Block, Stucco
    • Foundation: Slab
    • Roof: Shingle
    Condition
    • Completed
    • New construction: No
    • Year built: 2000

    Utilities & green energy

    • Sewer: Public Sewer
    • Water: Public
    • Utilities for property: BB/HS Internet Available, Cable Available, Electricity Connected, Water Connected

    Community & HOA

    Community
    • Features: Fishing, Private Boat Ramp, Water Access, Golf Carts OK, Stable(s), Horses Allowed, Playground
    • Pet fee: $0 monthly
    • Subdivision: STONE ISLAND ESTATES UNIT 03
    HOA
    • Has HOA: Yes
    • Amenities included: Park, Pickleball Court(s), Tennis Court(s)
    • HOA fee: $55 monthly
    • HOA name: Wes Whited
    Location
    • Region: Enterprise

    Financial & listing details

    • Price per square foot: $208/sqft
    • Tax assessed value: $420,656
    • Annual tax amount: $1,504
    • Date on market: 11/27/2024
    • Cumulative days on market: 79 days
    • Listing terms: Cash,Conventional,FHA,VA Loan
    • Ownership: Fee Simple
    • Total actual rent: 0
    • Electric utility on property: Yes
    • Road surface type: Paved

    Price history

    DateEventPrice
    3/13/2025Sold$479,000$208/sqft
    Source: Stellar MLS #V4938850 Report a problem
    2/14/2025Pending sale$479,000$208/sqft
    Source: Stellar MLS #V4938850 Report a problem
    1/22/2025Price change$479,000-4.2%$208/sqft
    Source: Stellar MLS #V4938850 Report a problem
    11/27/2024Listed for sale$499,900+150%$217/sqft
    Source: Stellar MLS #V4938850 Report a problem
    12/26/2013Sold$200,000+0.8%$87/sqft
    Source: Public Record Report a problem
    11/6/2013Listed for sale$198,450+5.6%$86/sqft
    Source: Home Now Realty Report a problem
    12/20/2002Sold$188,000+754.5%$82/sqft
    Source: Public Record Report a problem
    10/20/1993Sold$22,000-6.4%$10/sqft
    Source: Public Record Report a problem
    8/10/1993Sold$23,500$10/sqft
    Source: Public Record Report a problem

    Public tax history

    YearProperty taxesTax assessment
    2025$7,697 +363.9%$420,656 +56.3%
    2024$1,659 +10.3%$269,145 +3%
    2023$1,505 +3.7%$261,306 +3%
    2022$1,451 $253,695 +3%
    2021-- $246,306 +1.4%
    2020$1,324 $242,905 +2.3%
    2019$1,324 +4.2%$237,444 +1.9%
    2018$1,271 +7.3%$233,017 +2.1%
    2017$1,185 +8.3%$228,224 +2.1%
    2016$1,094 +13.3%$223,530 +0.7%
    2015$966 -75.6%$221,976 +10.8%
    2014$3,968 $200,404 +38.3%
    2013-- $144,921 +1.7%
    2012-- $142,499 -0.5%
    2011-- $143,275 -7.3%
    2010-- $154,626 -19.9%
    2009-- $193,123 +3.1%
    2007-- $187,311 -0.5%
    2006-- $188,224 +6.1%
    2005-- $177,419 +3%
    2004-- $172,251 +1.9%
    2003-- $169,039 +6.9%
    2002-- $158,104 +1.6%
    2001-- $155,615 +1114%
    2000-- $12,818
    Find assessor info on the county website

    Neighborhood: 32725

    Nearby schools

    GreatSchools rating
    Schools provided by the listing agent
    • Elementary: Osteen Elem
    • Middle: Heritage Middle
    • High: Pine Ridge High School

    Source: Stellar MLS. This data may not be complete. We recommend contacting the local school district to confirm school assignments for this home.

    Get a cash offer in 3 minutes
    Find out how much your home could sell for in as little as 3 minutes with a no-obligation cash offer.
    Estimated market value
    $477,400
    Get a cash offer in 3 minutes
    Find out how much your home could sell for in as little as 3 minutes with a no-obligation cash offer.
    Estimated market value
    $477,400