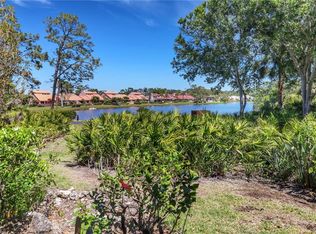
Beautifully remodeled coastal retreat in Sandy Pines at Bay Forest with proven rental income potential, generating $18,000 in seasonal rental income for January, February, and March 2027, plus the peace of mind of a brand-new HVAC system. This second-floor residence with cathedral ceilings offers a light, open layout and is being offered turnkey for immediate enjoyment. The updated kitchen features quartz countertops and color-matched white appliances, blending style and functionality. Tile flooring adds warmth and character, complemented by thoughtfully curated, modern finishes throughout. A standout feature is the professionally enclosed lanai, fully glassed and screened, adding approximately 160 square feet of additional air-conditioned living space. Enjoy tranquil lake views from this versatile area, ideal as a sunroom or extended living space. Desirable split-bedroom floor plan provides privacy and comfort. Located just steps from the community pool and clubhouse amenities. Bay Forest is a gated, 150-acre community west of US-41, offering an exceptional lifestyle with scenic walking trails, an elevated boardwalk through mangroves to the Gulf backwaters, and kayak storage. Additional amenities include tennis, pickleball, bocce, fitness center, and social activities. Conveniently located near Delnor-Wiggins Pass State Park, Barefoot Beach, dining, shopping, and RSW International Airport.
For sale
Price increase: $10K (7/28)
$494,900
15450 Cedarwood LN #202, NAPLES, FL 34110
2beds
1,286sqft
:
Get pre-qualified$4,069/mo
Condominium
Built in 1985
-- sqft lot
$-- Zestimate®
$385/sqft
$992/mo HOA
What's special
Modern finishes throughoutTranquil lake viewsQuartz countertopsBeautifully remodeled coastal retreatLight open layoutDesirable split-bedroom floor planTile flooring
- 128 days |
- 103 |
- 1 |
Zillow last checked:
Listing updated:
Listed by:
Timothy Peterson 612-210-8515,
Realty One Group MVP
Source: SWFLMLS,MLS#: 226013831 Originating MLS: Bonita Springs
Originating MLS: Bonita SpringsFacts & features
Interior
Bedrooms & bathrooms
- Bedrooms: 2
- Bathrooms: 2
- Full bathrooms: 2
Rooms
- Room types: Glass Porch, Screened Lanai/Porch, 2 Bed
Bedroom
- Features: Split Bedrooms
Dining room
- Features: Breakfast Bar, Dining - Living, Eat-in Kitchen
Heating
- Central
Cooling
- Ceiling Fan(s), Central Air
Appliances
- Included: Dishwasher, Dryer, Microwave, Range, Refrigerator, Safe, Washer, Wine Cooler
- Laundry: Inside, Laundry Tub
Features
- Bar, Built-In Cabinets, Cathedral Ceiling(s), Custom Mirrors, Laundry Tub, Volume Ceiling, Walk-In Closet(s), Window Coverings, Glass Porch, Laundry in Residence, Screened Lanai/Porch
- Flooring: Carpet, Tile
- Windows: Skylight(s), Window Coverings
- Has fireplace: No
Interior area
- Total structure area: 1,286
- Total interior livable area: 1,286 sqft
Video & virtual tour
Property
Parking
- Total spaces: 1
- Parking features: Assigned, Guest, Detached
- Garage spaces: 1
Features
- Stories: 1
- Patio & porch: Patio, Glass Porch, Screened Lanai/Porch
- Exterior features: Courtyard
- Pool features: Community
- Has view: Yes
- View description: Lake, Water
- Has water view: Yes
- Water view: Lake,Water
- Waterfront features: None
Details
- Parcel number: 72080560006
Construction
Type & style
- Home type: Condo
- Architectural style: Traditional
- Property subtype: Condominium
Materials
- Block, Vinyl Siding
- Foundation: Concrete Block
- Roof: Shingle
Condition
- New construction: No
- Year built: 1985
Utilities & green energy
- Water: Central
Community & HOA
Community
- Features: Clubhouse, Pool, Fitness Center, Fishing, Putting Green, Sidewalks, Street Lights, Gated
- Security: Gated Community
- Subdivision: SANDY PINES
HOA
- Has HOA: Yes
- Amenities included: Bike And Jog Path, Bike Storage, Bocce Court, Business Center, Clubhouse, Pool, Community Room, Fitness Center, Storage, Fishing Pier, Internet Access, Library, Pickleball, Play Area, Putting Green, Sidewalk, Streetlight
- HOA fee: $11,900 annually
Location
- Region: Naples
Financial & listing details
- Price per square foot: $385/sqft
- Annual tax amount: $3,117
- Date on market: 4/4/2026
- Lease term: Buyer Finance/Cash
- Road surface type: Paved
Estimated market value
Not available
Estimated sales range
Not available
Not available
Price history
| Date | Event | Price |
|---|---|---|
| 7/28/2026 | Price change | $494,900+2.1%$385/sqft |
Source:  SWFLMLS #226013831 Report a problem SWFLMLS #226013831 Report a problem | ||
| 4/4/2026 | Listed for sale | $484,900+59%$377/sqft |
Source: SWFLMLS #226013831 Report a problem | ||
| 4/7/2018 | Sold | $305,000-2.9%$237/sqft |
Source: Agent Provided Report a problem | ||
| 3/22/2018 | Pending sale | $314,000$244/sqft |
Source: Hovland Inc #218000496 Report a problem | ||
| 1/4/2018 | Listed for sale | $314,000$244/sqft |
Source: Hovland Inc #218000496 Report a problem | ||
Public tax history
Tax history is unavailable.
Monthly payment
Est. payment
Payment breakdown
Explore the cost of this home by adjusting the details. Changes won't be saved.Climate risks
Neighborhood: 34110
Nearby schools
GreatSchools rating
- 7/10Naples Park Elementary SchoolGrades: PK-5Distance: 2.6 mi
- 10/10North Naples Middle SchoolGrades: 6-8Distance: 3.6 mi
- 6/10Aubrey Rogers High SchoolGrades: 9-12Distance: 2.5 mi
Schools provided by the listing agent
- Elementary: NAPLES PARK ELEMENTARY
- Middle: NORTH NAPLES MIDDLE
- High: AUBREY ROGERS HIGH
Source: SWFLMLS. This data may not be complete. We recommend contacting the local school district to confirm school assignments for this home.
- $410,0002 bd2 ba1.2k sqft15450 Cedarwood Ln APT 103, Naples, FL 34110Sold
- $450,0002 bd2 ba1.3k sqft15450 Cedarwood Ln APT 203, Naples, FL 34110Sold

- $475,0003 bd2 ba1.5k sqft15450 Cedarwood Ln APT 101, Naples, FL 34110Sold

- $341,2002 bd2 ba1.3k sqft15400 Cedarwood Ln APT 101, Naples, FL 34110Off Market
- $377,600-- bd-- ba1.2k sqft15400 Cedarwood Ln #1-104, Naples, FL 34110Off Market
- $368,6002 bd2 ba1.2k sqft15400 Cedarwood Ln APT 201, Naples, FL 34110Off Market
- $334,400-- bd-- ba1.2k sqft15400 Cedarwood Ln APT 202, Naples, FL 34110Off Market
- $362,9002 bd2 ba1.3k sqft15400 Cedarwood Ln APT 203, Naples, FL 34110Off Market
A local agent can set up tours, give advice and negotiate with sellers.
Similar homes
- $420,0002 bd2 ba1.2k sqft15470 Cedarwood LN #201, NAPLES, FL 34110For Sale

 MLS ID #226008285, Marta VanderStarre, Realty One Group MVP. SWFLMLS
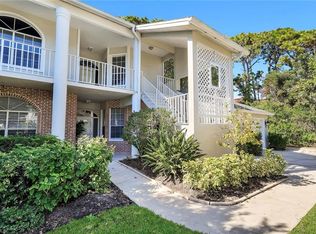
 - $369,0003 bd2 ba1.5k sqft15117 Royal Fern CT #A201, NAPLES, FL 34110For Sale
 MLS ID #226005113, Susan Myhelic, Gulf Breeze Real Estate LC. SWFLMLS
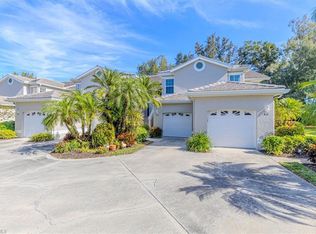
 - $477,0003 bd2 ba1.7k sqft13060 Hamilton Harbour DR #H11, NAPLES, FL 34110For Sale
 MLS ID #226002896, Deb Hamilton, Realty One Group MVP. SWFLMLS
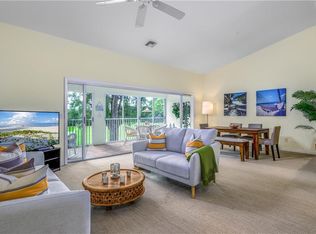
 - $449,0003 bd2 ba1.8k sqft13020 Hamilton Harbour DR #I7, NAPLES, FL 34110For Sale
 MLS ID #226025125, Judy Hansen, John R Wood Properties. SWFLMLS
 - $479,9002 bd2 ba1.5k sqft3280 Crossings CT #21, BONITA SPRINGS, FL 34134For SaleMLS ID #226014213, Billie J Jans, John R Wood Properties. SWFLMLS
- $515,0003 bd2 ba1.6k sqft25204 Pelican Creek CIR #101, BONITA SPRINGS, FL 34134For SaleMLS ID #226027497, Nicole Anderson, Edgewater Realty & Homes LLC. SWFLMLS
- $499,9002 bd2 ba1.4k sqft4150 Crayton RD #B6, NAPLES, FL 34103For SaleMLS ID #226006859, Lana Butsky, Neapolitan Realty LLC. SWFLMLS
- $259,9002 bd2 ba1k sqft1295 Sweetwater CV #8203, NAPLES, FL 34110For SaleMLS ID #225078544, Lina Nehme Anton, LLC, Premiere Plus Realty Company. SWFLMLS
- $320,0002 bd2 ba1.1k sqft1250 Yesica Ann CIR #E102, NAPLES, FL 34110For SaleMLS ID #226009544, Egesta Bala, PA, Coldwell Banker Realty. SWFLMLS
- $295,0002 bd2 ba1.2k sqft1250 Yesica Ann CIR #E105, NAPLES, FL 34110For SaleMLS ID #226021382, Philip Gaither, Coldwell Banker Realty. SWFLMLS
- $559,9002 bd2 ba1.2k sqft8365 Excalibur CIR #K6, NAPLES, FL 34108For SaleMLS ID #226020625, Steve Gitkos, ERA Naples Realty Services. SWFLMLS
- $485,0002 bd2 ba1.6k sqft7846 Gardner DR #102, NAPLES, FL 34109For SaleMLS ID #226023733, Helen Mikhailova, Premiere Plus Realty Company. SWFLMLS
- $465,0003 bd2 ba1.6k sqft26881 Wedgewood DR #102, BONITA SPRINGS, FL 34134For SaleMLS ID #225080857, Billie J Jans, John R Wood Properties. SWFLMLS
- $519,0003 bd2 ba1.4k sqft8069 San Vista CIR, NAPLES, FL 34109For SaleMLS ID #226007130, Dave Renner, Premier Sotheby's Int'l Realty. SWFLMLS
- $459,0002 bd2 ba1.5k sqft4441 Riverwatch DR #102, BONITA SPRINGS, FL 34134For SaleMLS ID #226000350, Amy E Velyvis, John R Wood Properties. SWFLMLS
- $345,0002 bd2 ba1.2k sqft28740 Diamond DR #104, BONITA SPRINGS, FL 34134For SaleMLS ID #226014858, Kristin Boyle, Local Real Estate LLC. SWFLMLS
- $435,5002 bd2 ba1.3k sqft4112 Covey RUN #2A, NAPLES, FL 34109For SaleMLS ID #226020737, Anita Colletti, PA, John R Wood Properties. SWFLMLS
- $579,0002 bd2 ba1.2k sqft853 Tanbark DR #105, NAPLES, FL 34108For SaleMLS ID #226022096, Cheryl Turner, PA, John R Wood Properties. SWFLMLS
- $325,0002 bd2 ba1.2k sqft4960 Deerfield WAY #E103, NAPLES, FL 34110For SaleMLS ID #226011322, Martina Minarik, Realty One Group MVP. SWFLMLS
- $470,0003 bd2 ba1.4k sqft8312 Tahiti RD, FORT MYERS, FL 33967For SaleMLS ID #226027965, Kim Jokela, LLC, RE/MAX Hallmark Realty. SWFLMLS
