Skip main navigation
Sold for $750,000
Street View
  • $750,000

    15452 27th Ct E, Parrish, FL 34219

    4beds
    2,850sqft
    Single Family Residence
    Built in 2006
    0.8 Acres Lot
    $793,000 Zestimate®
    $263/sqft
    $3,933 Estimated rent

    Home value

    $793,000

    $745,000 - $841,000

    $3,933/mo

    Zestimate® history
    Loading
    Loading...

    Owner options

    List your home for rent

    $3,933/mo

    Rent Zestimate®

    Find your next renter with Zillow Rental Manager. Plus, with online applications, you can quickly screen prospective tenants – for free.

    Learn more

    $3,933/mo

    Rent Zestimate®

    Refinance and save

    $4,966/mo

    Est. payment

    Refinancing to a lower rate could help reduce your monthly payments and save thousands over the life of the loan.

    See today's rates

    $4,966/mo

    Est. payment

    Explore your selling options

    Work with a Zillow partner agent

    Leverage their expertise and Zillow's premium Showcase listings to get your home seen by more buyers.

    Get started

    List with your own agent

    Get your home in front of millions of buyers by listing it on Zillow.

    Learn how to do it

    Sell it yourself

    Take full control of how buyers see your home on Zillow by listing For Sale by Owner (FSBO).

    List your home

    What's special

    Modern fixturesOutdoor kitchen areaBeautiful marble flooringCustom wood-look tile wallCustom ventingNew ge profile dishwasherEat-in kitchen
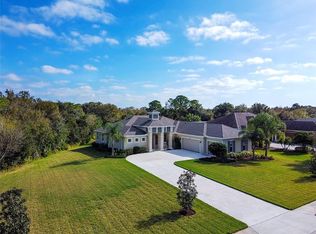
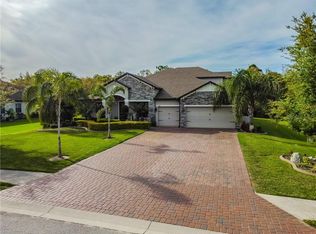
    3d tour https://www.hommati.com/3DTour-AerialVideo/unbranded/15452-27th-COURT-EAST-PARRISH-FL--HPI28660545 Welcome to this stunning 4-bedroom, 3-bathroom house located at 15452 27th Court East. This property is currently available for sale and offers a range of impressive features that are sure to captivate any potential buyer. As you step inside, you'll immediately notice the exquisite crown moldings that adorn the entire house, adding a touch of elegance to every room. The newly installed Cali Bamboo wood flooring in the entryway, dining room, kitchen, hallways, and eat-in kitchen creates a warm and inviting atmosphere. The bedrooms, family room, and front sitting area have been updated with plush new carpeting for added comfort. The guest bath has been completely remodeled and updated with a custom wood-look tile wall, a sleek 60" LED mirror, sliding glass shower doors, and beautiful marble flooring. The pool bath has also undergone renovations with an oversized glass shower door, updated cabinetry, and modern fixtures. Outdoor living is truly a delight in this property. You'll find a brand new stone kitchen with granite counters, perfect for hosting outdoor gatherings. An outdoor fireplace and seating area provide a cozy ambiance for relaxing evenings. The pool area has been extended and features a pool cage with lighting that adds a touch of magic to your swim sessions. Additionally, the patio area outside the pool cage has been extended, giving you even more space to enjoy the beautiful Florida weather. The kitchen is a chef's dream come true. It boasts under cabinet lighting for optimal visibility while preparing meals. The pool cage lighting extends to the interior and exterior of the outdoor kitchen area, ensuring you can entertain guests well into the evening. A unique feature of this property is the 13' integrated and rotating permanently installed high-end umbrella that provides shade during those sunny days by the pool. The 15,000-gallon pool has been resurfaced with custom-selected Italian tiles, enhancing its visual appeal. The stainless steel range hood with custom venting adds a modern touch to the kitchen, while the new GE Profile range with Wi-Fi and remote access capabilities offers convenience and ease of use. A new GE Profile dishwasher ensures that cleaning up after meals is a breeze. For coffee and tea enthusiasts, a custom coffee/tea bar has been thoughtfully incorporated into the kitchen. The chef's kitchen pot rack over the center island adds both style and functionality. This property offers an exceptional living experience with its meticulous attention to detail and numerous upgrades. Its prime location provides easy access to amenities, schools, and major highways, making it an ideal choice for families or individuals looking for convenience and comfort. Don't miss out on the opportunity to make this stunning house your home. Schedule a showing today and experience the beauty and luxury it has to offer.

    Zillow last checked:

    Listing updated:

    Listed by:

    Patrick DeFeo, II 941-518-0708,

    PEOPLE'S TRUST REALTY 727-946-0904

    Bought with:

    Patrick DeFeo, II, 0648920

    PEOPLE'S TRUST REALTY

    Source: Stellar MLS,MLS#: T3476341MLS LogoOriginating MLS: Tampa

    Facts & features

    Interior

    Bedrooms & bathrooms
    • Bedrooms: 4
    • Bathrooms: 3
    • Full bathrooms: 3
    Rooms
    • Room types: Family Room, Dining Room
    Primary bedroom
    • Level: First
    • Dimensions: 14x25
    Bedroom 2
    • Level: First
    • Dimensions: 13x11
    Bedroom 3
    • Level: First
    • Dimensions: 13x12
    Bedroom 4
    • Level: First
    • Dimensions: 13x12
    Primary bathroom
    • Features: Dual Sinks, Tub with Separate Shower Stall
    • Level: First
    Balcony porch lanai
    • Level: First
    • Dimensions: 14x11
    Dining room
    • Level: First
    • Dimensions: 13x13
    Family room
    • Level: First
    • Dimensions: 19x21
    Kitchen
    • Features: Breakfast Bar, Pantry
    • Level: First
    • Dimensions: 16x14
    Living room
    • Level: First
    • Dimensions: 18x14
    Heating
    • Central, Electric
    Cooling
    • Central Air
    Appliances
    • Included: Dishwasher, Disposal, Microwave, Range, Refrigerator
    Features
    • Eating Space In Kitchen, Open Floorplan, Solid Surface Counters, Solid Wood Cabinets, Split Bedroom, Walk-In Closet(s)
    • Flooring: Carpet, Ceramic Tile
    • Doors: Sliding Doors
    • Has fireplace: No
    Interior area
    • Total structure area: 3,876
    • Total interior livable area: 2,850 sqft

    Property

    Parking
    • Total spaces: 3
    • Parking features: Driveway, Garage Faces Rear, Garage Faces Side
    • Attached garage spaces: 3
    • Has uncovered spaces: Yes
    Features
    • Levels: One
    • Stories: 1
    • Patio & porch: Deck, Patio, Porch, Screened
    • Has private pool: Yes
    • Pool features: Screen Enclosure
    Lot
    • Size: 0.8 Acres
    • Dimensions: 237 x 125
    • Features: Corner Lot, Greenbelt, Sidewalk
    Details
    • Parcel number: 497720959
    • Zoning: RSF 1
    • Special conditions: None

    Construction

    Type & style
    • Home type: SingleFamily
    • Architectural style: Ranch
    • Property subtype: Single Family Residence
    Materials
    • Block, Stucco
    • Foundation: Slab
    • Roof: Shingle
    Condition
    • New construction: No
    • Year built: 2006

    Utilities & green energy

    • Sewer: Public Sewer
    • Water: Public
    • Utilities for property: Cable Available, Electricity Connected, Street Lights, Underground Utilities

    Community & HOA

    Community
    • Features: Deed Restrictions, Playground
    • Security: Security System Owned, Smoke Detector(s)
    • Pet fee: $0 monthly
    • Subdivision: TWIN RIVERS
    HOA
    • Has HOA: Yes
    • Amenities included: Cable TV
    • HOA fee: $60 monthly
    • HOA name: countrywide
    Location
    • Region: Parrish

    Financial & listing details

    • Price per square foot: $263/sqft
    • Tax assessed value: $605,263
    • Annual tax amount: $4,765
    • Date on market: 10/1/2023
    • Cumulative days on market: 41 days
    • Ownership: Fee Simple
    • Total actual rent: 0
    • Electric utility on property: Yes
    • Road surface type: Paved

    Price history

    DateEventPrice
    12/15/2023Sold$750,000-6.2%$263/sqft
    Source: Stellar MLS #T3476341 Report a problem
    11/11/2023Pending sale$799,900$281/sqft
    Source: Stellar MLS #T3476341 Report a problem
    10/19/2023Price change$799,900-5.9%$281/sqft
    Source: Stellar MLS #T3476341 Report a problem
    10/1/2023Listed for sale$849,900+115.2%$298/sqft
    Source: Stellar MLS #T3476341 Report a problem
    7/7/2015Sold$395,000-1.2%$139/sqft
    Source: Public Record Report a problem
    4/21/2015Listed for sale$399,900+30.3%$140/sqft
    Source: RE/MAX FINE PROPERTIES #A4120535 Report a problem
    9/3/2009Sold$307,000-6.7%$108/sqft
    Source: Public Record Report a problem
    6/21/2009Listed for sale$329,000$115/sqft
    Source: Keller Williams Realty of Greater Manatee #M5804284 Report a problem
    6/13/2009Listing removed$329,000$115/sqft
    Source: Keller Williams Realty #M5804284 Report a problem
    5/1/2009Listed for sale$329,000+221%$115/sqft
    Source: Keller Williams Realty #M5804284 Report a problem
    1/9/2006Sold$102,500$36/sqft
    Source: Public Record Report a problem

    Public tax history

    YearProperty taxesTax assessment
    2025$7,903 -4.7%$605,263 -4.5%
    2024$8,296 +69.5%$633,592 +70.1%
    2023$4,893 +2.7%$372,487 +3%
    2022$4,765 -0.2%$361,638 +3%
    2021$4,773 +2.2%$351,105 +1.4%
    2020$4,671 +1.5%$346,257 +2.3%
    2019$4,603 $338,472 +1.9%
    2018$4,603 +0.8%$332,161 +2.1%
    2017$4,564 +44.5%$325,329 +2.1%
    2016$3,158 $318,638 +33.1%
    2015$3,158 $239,388 +0.8%
    2014$3,158 +0.2%$237,488 +1.5%
    2013$3,151 +314960%$233,978 +1.7%
    2012$1 $230,067 -2.8%
    2011$1 $236,673 +1.5%
    2010-- $233,175 -22.1%
    2009$4,732 -14.3%$299,136 -19.1%
    2008$5,525 -22.5%$369,630 -20.5%
    2007$7,134 +291%$464,975 +322.7%
    2006$1,824 $110,000
    Find assessor info on the county website

    Neighborhood: 34219

    Nearby schools

    GreatSchools rating
    Get a cash offer in 3 minutes
    Find out how much your home could sell for in as little as 3 minutes with a no-obligation cash offer.
    Estimated market value
    $793,000
    Get a cash offer in 3 minutes
    Find out how much your home could sell for in as little as 3 minutes with a no-obligation cash offer.
    Estimated market value
    $793,000