Skip main navigation
Sold for $354,000
  • $354,000

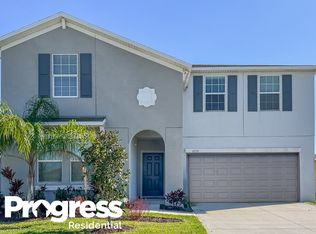
    15454 MILLER CREEK DRIVE, SUN CITY CENTER, FL 33573

    4beds
    1,841sqft
    Single Family Residence
    Built in 2022
    6,050 Square Feet Lot
    $347,100 Zestimate®
    $192/sqft
    $2,227 Estimated rent

    Home value

    $347,100

    $316,000 - $382,000

    $2,227/mo

    Zestimate® history
    Loading
    Loading...

    Owner options

    List your home for rent

    $2,227/mo

    Rent Zestimate®

    Find your next renter with Zillow Rental Manager. Plus, with online applications, you can quickly screen prospective tenants – for free.

    Learn more

    $2,227/mo

    Rent Zestimate®

    Refinance and save

    $2,499/mo

    Est. payment

    Refinancing to a lower rate could help reduce your monthly payments and save thousands over the life of the loan.

    See today's rates

    $2,499/mo

    Est. payment

    Explore your selling options

    Work with a Zillow partner agent

    Leverage their expertise and Zillow's premium Showcase listings to get your home seen by more buyers.

    Get started

    List with your own agent

    Get your home in front of millions of buyers by listing it on Zillow.

    Learn how to do it

    Sell it yourself

    Take full control of how buyers see your home on Zillow by listing For Sale by Owner (FSBO).

    List your home

    What's special

    Granite counter topsCovered screened lanaiOpen conceptGlass sliding back doorsWalk-in pantry
    2022 HOME WITH BUILDER WARRANTY *** FULLY FENCED BACK YARD*** ADDED COVERED SCREENED LANAI 2023 *** WATER SOFTENER *** ALL SS APPLIANCES INCLUDED *** WASHER AND DRYER INCLUDED *** NOT IN A FLOOD ZONE *** This (4) Bedroom (2) Full bath, 2 car garage home has a large fully fenced in backyard is ready for any of your future landscaping or addition ideas. Definitely ready for a pool :) The glass sliding back doors lead outside to a relax haven. Enjoy the covered and screened lanai that was added in 2023. This Harrrisburg floor plan has an open concept for the main living space. The kitchen includes granite counter tops, under-mounted sinks, a walk-in pantry, and includes all the Stainless Steel kitchen appliances. The family room is ready for great moments like entertaining guest, relax and watching a movie, or time for the Big Game! The master suite has a large walk-in closet and en-suite bath with dual sinks. This home has a split floorplan that adds a little extra privacy.

    Zillow last checked:

    Listing updated:

    Listed by:

    Michael Eddings 813-480-6026,

    MARK SPAIN REAL ESTATE 855-299-7653

    Bought with:

    Jason McIntosh, 3335722

    RE/MAX REALTY UNLIMITED

    Source: Stellar MLS,MLS#: TB8352924MLS LogoOriginating MLS: Orlando Regional

    Facts & features

    Interior

    Bedrooms & bathrooms
    • Bedrooms: 4
    • Bathrooms: 2
    • Full bathrooms: 2
    Primary bedroom
    • Features: Ceiling Fan(s), En Suite Bathroom, Walk-In Closet(s)
    • Level: First
    • Area: 110 Square Feet
    • Dimensions: 10x11
    Kitchen
    • Features: Pantry
    • Level: First
    • Area: 170 Square Feet
    • Dimensions: 10x17
    Living room
    • Features: Ceiling Fan(s)
    • Level: First
    • Area: 240 Square Feet
    • Dimensions: 16x15
    Heating
    • Electric
    Cooling
    • Central Air
    Appliances
    • Included: Convection Oven, Cooktop, Dishwasher, Disposal, Dryer, Freezer, Microwave, Refrigerator, Washer, Water Softener
    • Laundry: Inside, Laundry Room
    Features
    • Ceiling Fan(s), Kitchen/Family Room Combo, Living Room/Dining Room Combo, Open Floorplan, Primary Bedroom Main Floor, Solid Surface Counters, Solid Wood Cabinets, Split Bedroom, Stone Counters, Thermostat, Vaulted Ceiling(s), Walk-In Closet(s)
    • Flooring: Carpet, Ceramic Tile
    • Doors: Sliding Doors
    • Windows: Hurricane Shutters
    • Has fireplace: No
    Interior area
    • Total structure area: 2,470
    • Total interior livable area: 1,841 sqft

    Property

    Parking
    • Total spaces: 2
    • Parking features: Garage - Attached
    • Attached garage spaces: 2
    Features
    • Levels: One
    • Stories: 1
    • Exterior features: Irrigation System, Lighting, Rain Gutters
    Lot
    • Size: 6,050 Square Feet
    • Dimensions: 50 x 121
    Details
    • Parcel number: U353119C5200003900036.0
    • Zoning: PD
    • Special conditions: None

    Construction

    Type & style
    • Home type: SingleFamily
    • Property subtype: Single Family Residence
    Materials
    • Block
    • Foundation: Slab
    • Roof: Shingle
    Condition
    • New construction: No
    • Year built: 2022

    Utilities & green energy

    • Sewer: Public Sewer
    • Water: Public
    • Utilities for property: Electricity Available, Electricity Connected, Public, Water Available, Water Connected

    Community & HOA

    Community
    • Features: Clubhouse, Playground, Pool
    • Pet fee: $0 monthly
    • Subdivision: CYPRESS MILL PH 3
    HOA
    • Has HOA: Yes
    • Amenities included: Clubhouse, Fitness Center, Maintenance, Playground
    • Services included: Common Area Taxes, Community Pool, Maintenance Structure, Maintenance Grounds, Maintenance Repairs, Pool Maintenance, Trash
    • HOA fee: $14 monthly
    • HOA name: John Smith, President
    • HOA phone: 813-600-5090
    Location
    • Region: Sun City Center

    Financial & listing details

    • Price per square foot: $192/sqft
    • Tax assessed value: $285,268
    • Annual tax amount: $7,263
    • Date on market: 2/20/2025
    • Cumulative days on market: 13 days
    • Ownership: Fee Simple
    • Total actual rent: 0
    • Electric utility on property: Yes
    • Road surface type: Paved

    Price history

    DateEventPrice
    4/1/2025Sold$354,000-4%$192/sqft
    Source: Stellar MLS #TB8352924 Report a problem
    3/6/2025Pending sale$368,900$200/sqft
    Source: Stellar MLS #TB8352924 Report a problem
    2/20/2025Listed for sale$368,900+0%$200/sqft
    Source: Stellar MLS #TB8352924 Report a problem
    10/3/2024Listing removed$368,800$200/sqft
    Source: Stellar MLS #T3523503 Report a problem
    7/26/2024Price change$368,800-1.5%$200/sqft
    Source: Stellar MLS #T3523503 Report a problem
    5/24/2024Price change$374,500-3.7%$203/sqft
    Source: Stellar MLS #T3523503 Report a problem
    5/4/2024Listed for sale$389,000+0.9%$211/sqft
    Source: Stellar MLS #T3523503 Report a problem
    9/12/2022Sold$385,500+0%$209/sqft
    Source: Public Record Report a problem
    5/19/2022Listing removed--
    Source: Lennar Homes Report a problem
    5/12/2022Listed for sale$385,440$209/sqft
    Source: Lennar Homes Report a problem

    Public tax history

    YearProperty taxesTax assessment
    2025$7,580 +4.4%$285,268 +31.2%
    2024$7,263 -0.3%$217,503 +5.1%
    2023$7,285 +90.1%$207,035 +188.1%
    2022$3,833 $71,874
    Find assessor info on the county website

    Neighborhood: 33573

    Nearby schools

    GreatSchools rating
    Get a cash offer in 3 minutes
    Find out how much your home could sell for in as little as 3 minutes with a no-obligation cash offer.
    Estimated market value
    $347,100
    Get a cash offer in 3 minutes
    Find out how much your home could sell for in as little as 3 minutes with a no-obligation cash offer.
    Estimated market value
    $347,100