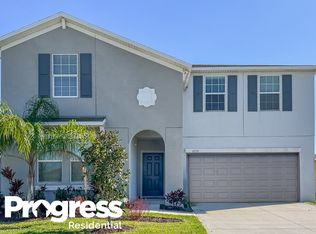
HUGE PRICE DECREASE! Come check out this 4 BEDROOM, 2 BATHROOM, 2 CAR GARAGE, SPLIT FLOOR PLAN home with over 1900 square feet of living space within beautiful Cypress Creek! You will love everything about this home from the time you turn into the community. The cleanliness and treelined roadways leading to the house draw you right in, and it doesn't end there. When you step inside the home, you will not be disappointed, as it was built just a few short years ago. The private ensuite bedroom offers a large walk-in closet, dual sink vanity, linen closet, and enclosed bathroom stall for additional privacy. The 3 remaining bedrooms and bathroom can be found on the opposite side of the home, giving plenty of space between the primary bedroom. The HARTFORD model floor plan offers an open and airy FAMILY ROOM, KITCHEN, and DINING AREA COMBINATION. You will be impressed by the spacious feel of this home! There is an indoor laundry room, and the GE WASHER AND DRYER are INCLUDED! The backyard is completely FENCED for privacy for your furry family members or even ones without fur to enjoy and soak up the Florida sun. Within your new community you’ll have access to the CLUBHOUSE, RESORT-STYLE POOL, OPEN-AIR CABANA, LARGE and SMALL DOG PARK, PLAYGROUND, BASKETBALL COURT, FITNESS STATIONS, WALKING TRAILS, and MORE! We can just keep the fun going right out of the community, because you're just minutes away from shopping, restaurants, Ruskin Drive-In Movie Theater, YMCA, award-winning beaches, golf courses, state parks, theme parks, downtown Tampa, and more!
Sold for $340,000
$340,000
6729 TRENT CREEK DRIVE, SUN CITY CENTER, FL 33573
4beds
1,918sqft
Single Family Residence
Built in 2018
7,994 Square Feet Lot
$331,700 Zestimate®
$177/sqft
$2,307 Estimated rent
Home value
$331,700
$315,000 - $348,000
$2,307/mo
Zestimate® history
Owner options
List your home for rent
$2,307/mo
Rent Zestimate®
Find your next renter with Zillow Rental Manager. Plus, with online applications, you can quickly screen prospective tenants – for free.
$2,307/mo
Rent Zestimate®
Refinance and save
$2,412/mo
Est. payment
Refinancing to a lower rate could help reduce your monthly payments and save thousands over the life of the loan.
$2,412/mo
Est. payment
Explore your selling options
Work with a Zillow partner agent
Leverage their expertise and Zillow's premium Showcase listings to get your home seen by more buyers.
Get startedList with your own agent
Get your home in front of millions of buyers by listing it on Zillow.
Learn how to do itSell it yourself
Take full control of how buyers see your home on Zillow by listing For Sale by Owner (FSBO).
List your homeWhat's special
Zillow last checked:
Listing updated:
Listed by:
Duskie Smith 813-562-1233,
LPT REALTY, LLC 877-366-2213,
Terrell Smith 813-458-7824,
LPT REALTY, LLC
Bought with:
Leidy Hernandez, 3460945
CENTURY 21 ROSA LEON
Source: Stellar MLS,MLS#: T3509363 Originating MLS: Orlando Regional
Originating MLS: Orlando Regional
Facts & features
Interior
Bedrooms & bathrooms
- Bedrooms: 4
- Bathrooms: 2
- Full bathrooms: 2
Primary bedroom
- Features: Walk-In Closet(s)
- Level: First
- Dimensions: 12x17
Kitchen
- Level: First
- Dimensions: 11x13
Living room
- Level: First
- Dimensions: 14x23
Heating
- Central
Cooling
- Central Air
Appliances
- Included: Cooktop, Dishwasher, Dryer, Electric Water Heater, Ice Maker, Microwave, Range, Refrigerator, Washer
- Laundry: Inside, Laundry Room
Features
- Ceiling Fan(s), Kitchen/Family Room Combo, Living Room/Dining Room Combo, Walk-In Closet(s)
- Flooring: Carpet, Tile
- Doors: Sliding Doors
- Windows: Blinds, Hurricane Shutters
- Has fireplace: No
Interior area
- Total structure area: 2,336
- Total interior livable area: 1,918 sqft
Property
Parking
- Total spaces: 2
- Parking features: Garage - Attached
- Attached garage spaces: 2
Features
- Levels: One
- Stories: 1
- Exterior features: Irrigation System
- Fencing: Vinyl
Lot
- Size: 7,994 Square Feet
- Dimensions: 58.2 x 137.35
- Features: Sidewalk
Details
- Parcel number: U353119A8600002700079.0
- Zoning: PD
- Special conditions: None
Construction
Type & style
- Home type: SingleFamily
- Property subtype: Single Family Residence
Materials
- Block, Stucco
- Foundation: Slab
- Roof: Shingle
Condition
- New construction: No
- Year built: 2018
Details
- Builder name: Lennar
Utilities & green energy
- Sewer: Public Sewer
- Water: None, Public
- Utilities for property: Cable Connected, Electricity Connected, Sewer Connected, Water Connected
Community & HOA
Community
- Features: Clubhouse, Community Mailbox, Deed Restrictions, Dog Park, Fitness Center, Playground, Pool, Sidewalks
- Pet fee: $0 monthly
- Subdivision: CYPRESS CREEK PH 4A
HOA
- Has HOA: Yes
- Amenities included: Basketball Court
- HOA fee: $59 monthly
- HOA name: Cypress Creek/ Jennifer Scarterio
- HOA phone: 813-565-4663
Location
- Region: Ruskin
Financial & listing details
- Price per square foot: $177/sqft
- Tax assessed value: $295,531
- Annual tax amount: $5,591
- Date on market: 3/5/2024
- Cumulative days on market: 82 days
- Listing terms: Cash,Conventional,FHA,VA Loan
- Ownership: Fee Simple
- Total actual rent: 0
- Electric utility on property: Yes
- Road surface type: Paved
Price history
| Date | Event | Price |
|---|---|---|
| 6/26/2024 | Sold | $340,000$177/sqft |
Source:  Stellar MLS #T3509363 Report a problem Stellar MLS #T3509363 Report a problem | ||
| 5/26/2024 | Pending sale | $340,000$177/sqft |
Source: Stellar MLS #T3509363 Report a problem | ||
| 5/16/2024 | Price change | $340,000-4.2%$177/sqft |
Source: Stellar MLS #T3509363 Report a problem | ||
| 4/13/2024 | Price change | $355,000-2.7%$185/sqft |
Source: Stellar MLS #T3509363 Report a problem | ||
| 3/6/2024 | Listed for sale | $365,000-8.8%$190/sqft |
Source: Stellar MLS #T3509363 Report a problem | ||
| 1/30/2023 | Listing removed | -- |
Source: Stellar MLS #T3404572 Report a problem | ||
| 9/22/2022 | Listed for sale | $400,000+86.8%$209/sqft |
Source: Stellar MLS #T3404572 Report a problem | ||
| 12/7/2018 | Sold | $214,100$112/sqft |
Source: Public Record Report a problem | ||
Public tax history
| Year | Property taxes | Tax assessment |
|---|---|---|
| 2025 | $7,196 +25.4% | $295,531 -2.6% |
| 2024 | $5,736 +2.6% | $303,525 +38.5% |
| 2023 | $5,591 +5.8% | $219,101 +3% |
| 2022 | $5,284 +1.2% | $212,719 +3% |
| 2021 | $5,220 -4.3% | $206,523 +14.8% |
| 2020 | $5,453 -11.1% | $179,870 -12.1% |
| 2019 | $6,136 | $204,612 +425% |
| 2018 | $6,136 +217.7% | $38,970 +387.5% |
| 2017 | $1,931 | $7,994 |
Find assessor info on the county website
Neighborhood: Cypress Creek
Nearby homes
- $398,1006 bd3 ba3.3k sqft6731 Trent Creek Dr, Sun City Center, FL 33573Off Market
- $289,8003 bd2 ba1.5k sqft6727 Trent Creek Dr, Ruskin, FL 33573Off Market
- $313,7004 bd2 ba1.9k sqft6801 Trent Creek Dr, Ruskin, FL 33573Off Market
- $420,0006 bd3 ba3.3k sqft6725 Trent Creek Dr, Ruskin, FL 33573Sold

- $354,0004 bd2 ba1.8k sqft15454 Miller Creek Dr, Sun City Center, FL 33573Sold
- $365,8005 bd2 ba2.8k sqft6803 Trent Creek Dr, Sun City Center, FL 33573Off Market
- $428,600-- bd3 ba3.3k sqft6726 Trent Creek Dr, Sun City Center, FL 33573Off Market
- $325,0004 bd2 ba1.9k sqft6723 Trent Creek Dr, Sun City Center, FL 33573Sold
Nearby schools
GreatSchools rating
- 3/10Cypress Creek Elementary SchoolGrades: PK-5Distance: 0.6 mi
- 2/10Shields Middle SchoolGrades: 6-8Distance: 0.5 mi
- NALennard Adult & Community CenterGrades: Distance: 2.3 mi
Schools provided by the listing agent
- Elementary: Cypress Creek-HB
- Middle: Shields-HB
Source: Stellar MLS. This data may not be complete. We recommend contacting the local school district to confirm school assignments for this home.
Get a cash offer in 3 minutes
Find out how much your home could sell for in as little as 3 minutes with a no-obligation cash offer.
Estimated market value
$331,700
Get a cash offer in 3 minutes
Find out how much your home could sell for in as little as 3 minutes with a no-obligation cash offer.
Estimated market value
$331,700
- Florida
- Hillsborough County
- Sun City Center
- 33573
- Cypress Creek
- 6729 TRENT CREEK DRIVE
Nearby cities
Nearby neighborhoods
Nearby zip codes
Other Sun City Center Topics
