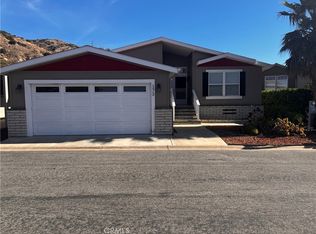
BOM!! If you're looking for a home in the Oakridge Community with space and yard? Two bedrooms and a 3rd permitted room is a split unit with built in office that can be removed for bedroom upstairs and sitting room down. The rooms are massive! Primary ensuite has a nice walk in closet and the bathroom has garden tub and shower with double sinks and vanity in the middle. Cupboards galore in all rooms with slow close drawers. The foyer with mirrored, sliding door coat closet adds elegance as you enter the large formal living room and dining room with built-in lighted hutch. The over-sized den is large and welcoming with natural light flowing in from windows and sliding glass door - and for those who enjoy entertaining or just think a wet-bar would be groovy, you're in luck! The hall bathroom is a 3/4 with a solar light tube providing natural light. This home offers a 2-car garage and fenced in landscaped yard next to the green belt/paseos. Community includes pool, 2 spas, gym, walking paseos, tennis court, pickle ball court, basketball court, put-put greens and play-yard.
Sold for $435,000
Listed by: HomeSmart Evergreen Realty • Kimberly Galvan • Contact: 818-744-3537
Bought with: Together Realty
$435,000
15455 Glenoaks Blvd Space 78, Sylmar, CA 91342
2beds
2,584sqft
Manufactured Home
Built in 1980
-- sqft lot
$436,700 Zestimate®
$168/sqft
$2,876 Estimated rent
Home value
$436,700
$389,000 - $480,000
$2,876/mo
Zestimate® history
Owner options
List your home for rent
$2,876/mo
Rent Zestimate®
Find your next renter with Zillow Rental Manager. Plus, with online applications, you can quickly screen prospective tenants – for free.
$2,876/mo
Rent Zestimate®
Refinance and save
$2,788/mo
Est. payment
Refinancing to a lower rate could help reduce your monthly payments and save thousands over the life of the loan.
$2,788/mo
Est. payment
Explore your selling options
Work with a Zillow partner agent
Leverage their expertise and Zillow's premium Showcase listings to get your home seen by more buyers.
Get startedList with your own agent
Get your home in front of millions of buyers by listing it on Zillow.
Learn how to do itSell it yourself
Take full control of how buyers see your home on Zillow by listing For Sale by Owner (FSBO).
List your homeWhat's special
Pickle ball courtBasketball courtSliding glass doorPrimary ensuiteTennis courtGarden tubDouble sinks
Zillow last checked:
Listing updated:
Listed by:
Kimberly Galvan DRE #02085116 818-744-3537,
HomeSmart Evergreen Realty
Bought with:
Penny Smith, DRE #00573449
Together Realty
Source: CRMLS,MLS#: SR23178000 Originating MLS: California Regional MLS
Originating MLS: California Regional MLSFacts & features
Interior
Bedrooms & bathrooms
- Bedrooms: 2
- Bathrooms: 2
- Full bathrooms: 1
- 3/4 bathrooms: 1
Rooms
- Room types: Bedroom, Converted Bedroom, Family Room, Foyer, Laundry, Living Room, Primary Bedroom, Office, Other, Utility Room
Primary bedroom
- Features: Primary Suite
Bedroom
- Features: Bedroom on Main Level
Bedroom
- Features: Multi-Level Bedroom
Bathroom
- Features: Bathroom Exhaust Fan, Bathtub, Dual Sinks, Linen Closet, Quartz Counters, Remodeled, Soaking Tub, Separate Shower, Vanity, Walk-In Shower
Kitchen
- Features: Kitchenette, Pots & Pan Drawers, Quartz Counters, Remodeled, Self-closing Cabinet Doors, Self-closing Drawers, Updated Kitchen
Heating
- Forced Air
Cooling
- Central Air
Appliances
- Included: Dishwasher, Gas Range, Microwave, Refrigerator, Range Hood, Dryer, Washer
- Laundry: Laundry Room, Stacked
Features
- Beamed Ceilings, Wet Bar, Built-in Features, Ceiling Fan(s), Cathedral Ceiling(s), Quartz Counters, Bedroom on Main Level, Dressing Area, Entrance Foyer, Primary Suite, Utility Room, Walk-In Closet(s)
- Flooring: Laminate
Interior area
- Total interior livable area: 2,584 sqft
Property
Parking
- Total spaces: 2
- Parking features: Garage Faces Front
- Attached garage spaces: 2
Features
- Levels: Multi/Split
- Entry location: side
- Patio & porch: Front Porch
- Pool features: Community, Heated, Association
- Has spa: Yes
- Spa features: Community, In Ground
- Fencing: Vinyl
- Park: Oakridge Mobile Home Park
Lot
- Features: Irregular Lot, Yard
Details
- Parcel number: 8950047000
- On leased land: Yes
- Lease amount: $915
- Special conditions: Standard
Construction
Type & style
- Home type: MobileManufactured
- Property subtype: Manufactured Home
Materials
- Foundation: Pier Jacks, Tie Down
- Roof: Asphalt,Shingle
Condition
- Additions/Alterations,Building Permit
- Year built: 1980
Utilities & green energy
- Sewer: Public Sewer
- Water: Public
Green energy
- Energy efficient items: Appliances
Community & HOA
Community
- Features: Foothills, Golf, Hiking, Park, Street Lights, Gated, Pool
- Security: Carbon Monoxide Detector(s), Gated with Guard, Gated Community, Gated with Attendant, Resident Manager, Smoke Detector(s)
HOA
- Amenities included: Billiard Room, Clubhouse, Controlled Access, Fitness Center, Game Room, Meeting Room, Management, Meeting/Banquet/Party Room, Barbecue, Playground, Pickleball, Pool, Pet Restrictions, Pets Allowed, RV Parking, Guard, Sauna, Spa/Hot Tub, Tennis Court(s)
Location
- Region: Sylmar
Financial & listing details
- Price per square foot: $168/sqft
- Date on market: 9/22/2023
- Cumulative days on market: 161 days
- Listing terms: Cash,Cash to New Loan
- Inclusions: Appliances remain.
- Body type: Quad Wide
Price history
| Date | Event | Price |
|---|---|---|
| 5/1/2024 | Sold | $435,000$168/sqft |
Source:  CRMLS #SR23178000 Report a problem CRMLS #SR23178000 Report a problem | ||
| 3/3/2024 | Pending sale | $435,000$168/sqft |
Source: CRMLS #SR23178000 Report a problem | ||
| 2/12/2024 | Contingent | $435,000$168/sqft |
Source: CRMLS #SR23178000 Report a problem | ||
| 1/5/2024 | Listed for sale | $435,000$168/sqft |
Source: CRMLS #SR23178000 Report a problem | ||
| 12/29/2023 | Contingent | $435,000$168/sqft |
Source: CRMLS #SR23178000 Report a problem | ||
| 10/3/2023 | Pending sale | $435,000$168/sqft |
Source: CRMLS #SR23178000 Report a problem | ||
| 9/28/2023 | Listed for sale | $435,000$168/sqft |
Source: CRMLS #SR23178000 Report a problem | ||
Public tax history
Tax history is unavailable.
Neighborhood: Sylmar
Nearby homes
- $359,400-- bd-- ba1.4k sqft15455 Oakridge Blvd #17, Sylmar, CA 91342Off Market
- $375,0003 bd2 ba1.7k sqft15455 Glenoaks Blvd, Sylmar, CA 91342Sold

- $379,0002 bd2 ba1.6k sqft15455 Glenoaks Blvd SPC 67, Sylmar, CA 91342Sold

- $400,0003 bd2 ba2.4k sqft15455 Glenoaks Blvd SPACE 173, Sylmar, CA 91342Sold
- $374,9003 bd2 ba1.7k sqft15455 Glenoaks Blvd SPACE 226, Sylmar, CA 91342For Sale
- $385,0003 bd2 ba1.6k sqft15455 Glenoaks Blvd SPACE 272, Sylmar, CA 91342Sold
- $325,0002 bd2 ba1.1k sqft15455 Glenoaks Blvd SPACE 299, Sylmar, CA 91342Sold
- $330,0002 bd2 ba1.2k sqft15455 Glenoaks Blvd SPACE 419, Sylmar, CA 91342Sold
- $359,9003 bd2 ba1.7k sqft15455 Glenoaks Blvd SPACE 434, Sylmar, CA 91342Sold
Nearby schools
GreatSchools rating
- 5/10Herrick Avenue Elementary SchoolGrades: K-5Distance: 0.8 mi
- 7/10Olive Vista Middle SchoolGrades: 6-8Distance: 1.4 mi
- 6/10Sylmar Biotech Health & Engineering MagnetGrades: 9-12Distance: 2 mi
Schools provided by the listing agent
- Elementary: Sylmar
- Middle: Olive Vista
- High: Sylmar
Source: CRMLS. This data may not be complete. We recommend contacting the local school district to confirm school assignments for this home.
Get a cash offer in 3 minutes
Find out how much your home could sell for in as little as 3 minutes with a no-obligation cash offer.
Estimated market value
$436,700
Get a cash offer in 3 minutes
Find out how much your home could sell for in as little as 3 minutes with a no-obligation cash offer.
Estimated market value
$436,700
- California
- Los Angeles County
- Los Angeles
- 91342
- Sylmar
- 15455 Glenoaks Blvd Space 78
Nearby cities
Nearby neighborhoods
Nearby zip codes
Other Los Angeles Topics
