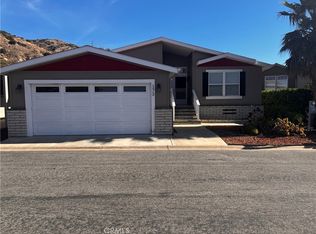
Welcome home to your very own Craftsman style home! This luxury manufactured home is located in the resort style community of Oakridge Mobile Home Park is ready for you to move in! It is a 3-bedroom 2-bath home and features architectural upgrades including but not limited to a wide hallway with a coat closet, tray ceilings with crown molding and tall windows including accent windows in all rooms. Beautiful, peaceful home that begins pulling you in from the craftsman porch overlooking the San Fernando Valley to the tall entry that gives light and height to the eye. The sunlight from the oversized windows and open floor plan brings out the peaceful warm tones of the home. The open concept kitchen features ample wood, slow close cabinets and drawers, oversized island with a built-in wine rack, a stainless-steel sink and Granite counters! Enjoy your meals at the island bar or the sunlit dining room that overlooks the front garden through a large bay window. A separate laundry room with pantry and storage off the kitchen comes with a washer and dryer hook-ups and the door leads to the carport and large but easy to maintain back yard. The side yard has a special dog run ready for your fur bby or just to enjoy a bit of green. The luxurious owner's ensuite is light and open with an oversized bathroom and walk-in closet. The rooms are spacious and ready to move in with luxury vinyl plank flooring throughout the home. Don’t miss this opportunity to own a home in Oakridge!
Sold for $365,000
Listed by: Homesmart Evergreen Realty • Kimberly Galvan • 818-744-3537
Bought with: Homesmart Evergreen Realty
$365,000
15455 Glenoaks Blvd Spc 307, Sylmar, CA 91342
3beds
1,539sqft
Manufactured Home
Built in 2014
-- sqft lot
$399,600 Zestimate®
$237/sqft
$3,379 Estimated rent
Home value
$399,600
$368,000 - $432,000
$3,379/mo
Zestimate® history
Owner options
List your home for rent
$3,379/mo
Rent Zestimate®
Find your next renter with Zillow Rental Manager. Plus, with online applications, you can quickly screen prospective tenants – for free.
$3,379/mo
Rent Zestimate®
Refinance and save
$2,332/mo
Est. payment
Refinancing to a lower rate could help reduce your monthly payments and save thousands over the life of the loan.
$2,332/mo
Est. payment
Explore your selling options
Work with a Zillow partner agent
Leverage their expertise and Zillow's premium Showcase listings to get your home seen by more buyers.
Get startedList with your own agent
Get your home in front of millions of buyers by listing it on Zillow.
Learn how to do itSell it yourself
Take full control of how buyers see your home on Zillow by listing For Sale by Owner (FSBO).
List your homeWhat's special
Craftsman style homeLarge bay windowAccent windowsOversized windowsTall windowsWide hallwayIsland bar
Zillow last checked:
Listing updated:
Listed by:
Kimberly Galvan DRE #02085116 818-744-3537,
Homesmart Evergreen Realty
Bought with:
Kimberly Galvan, DRE #02085116
Homesmart Evergreen Realty
Source: CRMLS,MLS#: SR23148979 Originating MLS: California Regional MLS
Originating MLS: California Regional MLSFacts & features
Interior
Bedrooms & bathrooms
- Bedrooms: 3
- Bathrooms: 2
- Full bathrooms: 2
Rooms
- Room types: Bedroom, Laundry, Primary Bedroom, Other, Pantry
Primary bedroom
- Features: Primary Suite
Bedroom
- Features: All Bedrooms Down
Bathroom
- Features: Closet, Dual Sinks, Granite Counters, Linen Closet, Tub Shower
Kitchen
- Features: Granite Counters, Kitchen Island, Pots & Pan Drawers, Self-closing Cabinet Doors, Self-closing Drawers, Walk-In Pantry
Other
- Features: Walk-In Closet(s)
Pantry
- Features: Walk-In Pantry
Heating
- Central, ENERGY STAR Qualified Equipment
Cooling
- Central Air, ENERGY STAR Qualified Equipment
Appliances
- Included: Dishwasher, Disposal, Gas Oven, Gas Range, Gas Water Heater, Microwave, Refrigerator, Water Heater
- Laundry: Washer Hookup, Gas Dryer Hookup, Inside, Laundry Room
Features
- Tray Ceiling(s), Ceiling Fan(s), Crown Molding, Coffered Ceiling(s), Granite Counters, High Ceilings, Open Floorplan, Pantry, Recessed Lighting, Storage, All Bedrooms Down, Primary Suite, Walk-In Pantry, Walk-In Closet(s)
- Flooring: See Remarks, Vinyl
Interior area
- Total interior livable area: 1,539 sqft
Property
Parking
- Total spaces: 2
- Parking features: Direct Access, Driveway, Garage, Guest, RV Gated
- Attached garage spaces: 2
Accessibility
- Accessibility features: Accessible Hallway(s)
Features
- Levels: One
- Stories: 1
- Entry location: Front
- Patio & porch: Concrete, Front Porch
- Exterior features: Rain Gutters
- Pool features: Community, Association
- Has spa: Yes
- Spa features: Community, In Ground
- Fencing: Vinyl
- Has view: Yes
- View description: City Lights, Park/Greenbelt, Hills, Mountain(s), Neighborhood, Panoramic, Valley
- Park: Oakridge Mobile Home Park
Lot
- Features: Back Yard, Close to Clubhouse, Front Yard, Greenbelt, Sprinklers In Front, Near Park, Sprinklers On Side
Details
- Additional structures: Shed(s)
- Parcel number: 8950047530
- On leased land: Yes
- Lease amount: $995
- Special conditions: Standard
- Horse amenities: Riding Trail
Construction
Type & style
- Home type: MobileManufactured
- Property subtype: Manufactured Home
Materials
- Foundation: Pier Jacks, Tie Down
- Roof: Asphalt
Condition
- Turnkey
- Year built: 2014
Utilities & green energy
- Electric: Electricity - On Property, 220 Volts in Garage
- Sewer: Public Sewer
- Water: Public
- Utilities for property: Electricity Available, Natural Gas Available, Water Available
Community & HOA
Community
- Features: Biking, Hiking, Horse Trails, Mountainous, Street Lights, Suburban, Gated, Park, Pool
- Security: Carbon Monoxide Detector(s), Gated Community, Gated with Attendant, Key Card Entry, Smoke Detector(s)
HOA
- Amenities included: Billiard Room, Call for Rules, Clubhouse, Controlled Access, Fitness Center, Maintenance Grounds, Game Room, Meeting Room, Management, Meeting/Banquet/Party Room, Outdoor Cooking Area, Barbecue, Playground, Pickleball, Pool, Pet Restrictions, Pets Allowed, RV Parking, Guard, Spa/Hot Tub, Security
Location
- Region: Sylmar
Financial & listing details
- Price per square foot: $237/sqft
- Tax assessed value: $174,412
- Date on market: 8/10/2023
- Cumulative days on market: 48 days
- Listing terms: Cash,Cash to New Loan
- Inclusions: Kitchen Appliances
- Exclusions: Washer, Dryer, CD player under kitchen cabinet, rubbermaid shed
- Road surface type: Paved
- Body type: Double Wide
Price history
| Date | Event | Price |
|---|---|---|
| 9/29/2023 | Sold | $365,000+4.6%$237/sqft |
Source:  CRMLS #SR23148979 Report a problem CRMLS #SR23148979 Report a problem | ||
| 8/19/2023 | Pending sale | $349,000$227/sqft |
Source: CRMLS #SR23148979 Report a problem | ||
| 8/10/2023 | Listed for sale | $349,000$227/sqft |
Source: CRMLS #SR23148979 Report a problem | ||
Public tax history
| Year | Property taxes | Tax assessment |
|---|---|---|
| 2026 | -- | $174,412 -5.7% |
| 2025 | $237 -89.5% | $184,987 +2.5% |
| 2024 | $2,255 +4.7% | $180,549 +1.1% |
| 2023 | $2,154 +4.7% | $178,611 +1.8% |
| 2022 | $2,056 +8.2% | $175,390 +8.5% |
| 2021 | $1,901 -4.3% | $161,686 -2.4% |
| 2020 | $1,986 | $165,691 +1.3% |
| 2019 | $1,986 +1.6% | $163,583 |
| 2018 | $1,955 +10.8% | $163,583 |
| 2016 | $1,765 | -- |
Find assessor info on the county website
Neighborhood: Sylmar
Nearby homes
- $366,700-- bd-- ba1.4k sqft15455 Oakridge Blvd #17, Sylmar, CA 91342Off Market
- $375,0003 bd2 ba1.7k sqft15455 Glenoaks Blvd, Sylmar, CA 91342Sold

- $379,0002 bd2 ba1.6k sqft15455 Glenoaks Blvd SPC 67, Sylmar, CA 91342Sold

- $400,0003 bd2 ba2.4k sqft15455 Glenoaks Blvd SPACE 173, Sylmar, CA 91342Sold
- $374,9003 bd2 ba1.7k sqft15455 Glenoaks Blvd SPACE 226, Sylmar, CA 91342For Sale
- $395,0003 bd2 ba1.6k sqft15455 Glenoaks Blvd SPACE 272, Sylmar, CA 91342For Sale
- $325,0002 bd2 ba1.1k sqft15455 Glenoaks Blvd SPACE 299, Sylmar, CA 91342Sold
- $330,0002 bd2 ba1.2k sqft15455 Glenoaks Blvd SPACE 419, Sylmar, CA 91342Sold
- $359,9003 bd2 ba1.7k sqft15455 Glenoaks Blvd SPACE 434, Sylmar, CA 91342Sold
Nearby schools
GreatSchools rating
- 5/10Herrick Avenue Elementary SchoolGrades: K-5Distance: 0.8 mi
- 7/10Olive Vista Middle SchoolGrades: 6-8Distance: 1.4 mi
- 6/10Sylmar Biotech Health & Engineering MagnetGrades: 9-12Distance: 2 mi
Schools provided by the listing agent
- Elementary: Sylmar
- Middle: Olive Vista
- High: Sylmar
Source: CRMLS. This data may not be complete. We recommend contacting the local school district to confirm school assignments for this home.
Get a cash offer in 3 minutes
Find out how much your home could sell for in as little as 3 minutes with a no-obligation cash offer.
Estimated market value
$399,600
Get a cash offer in 3 minutes
Find out how much your home could sell for in as little as 3 minutes with a no-obligation cash offer.
Estimated market value
$399,600
- California
- Los Angeles County
- Los Angeles
- 91342
- Sylmar
- 15455 Glenoaks Blvd Spc 307
