Skip main navigation
Sold for $360,000
  • Listed by: KELLER WILLIAMS COVINA • Dave Hibbard • Contact: davehibbard@kw.com
    Bought with: JASON MITCHELL REAL ESTATE CA.
    $360,000

    15455 Glenoaks Blvd Spc 57, Sylmar, CA 91342

    3beds
    1,818sqft
    Manufactured Home
    Built in 2016
    -- sqft lot
    $395,200 Zestimate®
    $198/sqft
    $3,598 Estimated rent

    Home value

    $395,200

    $356,000 - $431,000

    $3,598/mo

    Zestimate® history
    Loading
    Loading...

    Owner options

    List your home for rent

    $3,598/mo

    Rent Zestimate®

    Find your next renter with Zillow Rental Manager. Plus, with online applications, you can quickly screen prospective tenants – for free.

    Learn more

    $3,598/mo

    Rent Zestimate®

    Refinance and save

    $2,301/mo

    Est. payment

    Refinancing to a lower rate could help reduce your monthly payments and save thousands over the life of the loan.

    See today's rates

    $2,301/mo

    Est. payment

    Explore your selling options

    Work with a Zillow partner agent

    Leverage their expertise and Zillow's premium Showcase listings to get your home seen by more buyers.

    Get started

    List with your own agent

    Get your home in front of millions of buyers by listing it on Zillow.

    Learn how to do it

    Sell it yourself

    Take full control of how buyers see your home on Zillow by listing For Sale by Owner (FSBO).

    List your home

    What's special

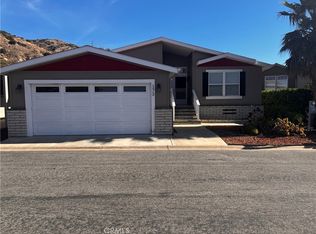
    Welcome to your new home in the Gleanoaks Mobile Home Park! This beautifully upgraded manufactured home offers an ideal blend of comfort, style, and convenience. As you step inside, you'll be greeted by an open floor plan that creates a spacious ambiance perfect for entertaining guests or relaxing with family. The kitchen boasts modern upgrades including newer countertops, fixtures, and lighting, along with a large walk-in pantry for all your storage needs. The bathroom and bedroom have also been thoughtfully updated, ensuring both style and functionality. Bright natural light floods the interior, enhancing the inviting atmosphere throughout the home. For added convenience, you'll find an indoor private laundry room, ensuring laundry day is a breeze. Central air and heat keep you cozy in the winter months and cool during the upcoming summer. Outside, the property features a garage and ample storage space under the patio in the backyard, perfect for storing your belongings. Large sliding glass doors not only invite in more natural light but also lead you to enjoy the outdoor space. Residents of Gleanoaks Mobile Home Park enjoy a plethora of amenities including a swimming pool, spa, meeting rooms, and community events, fostering a vibrant and connected community atmosphere. Security is a priority with a guarded security gate at the entrance, providing peace of mind for residents. Double-pane windows help keep the interior peaceful and quiet. Conveniently located near shopping, dining, and entertainment options, this home offers the perfect combination of comfort, convenience, and community living. Don't miss your chance to make this your new home sweet home!

    Zillow last checked:

    Listing updated:

    Listed by:

    Dave Hibbard DRE #01866610 davehibbard@kw.com,

    KELLER WILLIAMS COVINA

    Bought with:

    Angelina Gomes, DRE #01825816

    JASON MITCHELL REAL ESTATE CA.

    Source: CRMLS,MLS#: CV24102969MLS LogoOriginating MLS: California Regional MLS

    Facts & features

    Interior

    Bedrooms & bathrooms
    • Bedrooms: 3
    • Bathrooms: 2
    • Full bathrooms: 2
    Rooms
    • Room types: Attic, Bedroom, Family Room, Kitchen, Primary Bathroom, Primary Bedroom, Other
    Primary bedroom
    • Features: Main Level Primary
    Bedroom
    • Features: Bedroom on Main Level
    Bedroom
    • Features: All Bedrooms Down
    Bathroom
    • Features: Bathroom Exhaust Fan, Bathtub, Closet, Quartz Counters, Separate Shower, Tub Shower, Walk-In Shower
    Kitchen
    • Features: Kitchen/Family Room Combo, Pots & Pan Drawers, Quartz Counters, Walk-In Pantry
    Other
    • Features: Walk-In Closet(s)
    Heating
    • Central
    Cooling
    • Central Air
    Appliances
    • Included: Dishwasher, Gas Cooktop, Gas Oven, Gas Water Heater, Ice Maker, Range Hood, Vented Exhaust Fan, Water To Refrigerator, Water Heater
    • Laundry: Electric Dryer Hookup, Gas Dryer Hookup, Laundry Room
    Features
    • Open Floorplan, Pantry, Quartz Counters, All Bedrooms Down, Attic, Bedroom on Main Level, Main Level Primary, Walk-In Closet(s)
    • Flooring: Laminate
    • Doors: Sliding Doors
    • Windows: Double Pane Windows
    Interior area
    • Total interior livable area: 1,818 sqft

    Property

    Parking
    • Total spaces: 2
    • Parking features: Door-Single, Garage Faces Front, Garage, Guest
    • Attached garage spaces: 2
    Accessibility
    • Accessibility features: No Stairs, Parking, Accessible Doors
    Features
    • Levels: One
    • Stories: 1
    • Entry location: Front
    • Patio & porch: Rear Porch, Deck, Front Porch, Open, Patio
    • Exterior features: Lighting
    • Pool features: Community, Association
    • Has spa: Yes
    • Spa features: Community
    • Fencing: Vinyl,Wood
    • Has view: Yes
    • View description: Mountain(s), Neighborhood
    • Park: Oakridge MHP
    Lot
    • Features: 0-1 Unit/Acre, Sprinklers In Front, Landscaped, Rectangular Lot
    Details
    • Parcel number: 8950047057
    • On leased land: Yes
    • Lease amount: $984
    • Special conditions: Standard

    Construction

    Type & style
    • Home type: MobileManufactured
    • Property subtype: Manufactured Home
    Materials
    • Drywall, Other, Wood Siding
    • Foundation: Raised
    • Roof: Composition,Shingle
    Condition
    • Turnkey
    • Year built: 2016

    Utilities & green energy

    • Electric: Electricity - On Property
    • Sewer: Unknown
    • Water: See Remarks
    • Utilities for property: Electricity Connected, Natural Gas Connected, Sewer Connected, Water Connected

    Community & HOA

    Community
    • Features: Biking, Dog Park, Storm Drain(s), Street Lights, Sidewalks, Pool
    • Security: Carbon Monoxide Detector(s), Fire Detection System, 24 Hour Security, Resident Manager, Smoke Detector(s), Security Guard
    HOA
    • Amenities included: Clubhouse, Controlled Access, Fitness Center, Meeting Room, Management, Meeting/Banquet/Party Room, Outdoor Cooking Area, Barbecue, Playground, Pool, Pet Restrictions, RV Parking, Guard, Spa/Hot Tub, Tennis Court(s)
    Location
    • Region: Sylmar

    Financial & listing details

    • Price per square foot: $198/sqft
    • Date on market: 5/23/2024
    • Cumulative days on market: 35 days
    • Listing terms: Cash,Cash to New Loan,Conventional
    • Body type: Triple Wide

    Price history

    DateEventPrice
    8/27/2024Sold$360,000+3.4%$198/sqft
    Source: CRMLS #CV24102969 Report a problem
    8/13/2024Pending sale$348,000$191/sqft
    Source: CRMLS #CV24102969 Report a problem
    7/2/2024Contingent$348,000$191/sqft
    Source: CRMLS #CV24102969 Report a problem
    6/22/2024Listed for sale$348,000$191/sqft
    Source: CRMLS #CV24102969 Report a problem
    6/4/2024Contingent$348,000$191/sqft
    Source: CRMLS #CV24102969 Report a problem
    5/23/2024Listed for sale$348,000$191/sqft
    Source: CRMLS #CV24102969 Report a problem

    Public tax history

    Tax history is unavailable.

    Neighborhood: Sylmar

    Nearby schools

    GreatSchools rating
    Get a cash offer in 3 minutes
    Find out how much your home could sell for in as little as 3 minutes with a no-obligation cash offer.
    Estimated market value
    $395,200
    Get a cash offer in 3 minutes
    Find out how much your home could sell for in as little as 3 minutes with a no-obligation cash offer.
    Estimated market value
    $395,200