Skip main navigation
Off market
  • $880,600

    15455 Sandfield Loop, Winter Garden, FL 34787

    4beds
    4,293sqft
    SingleFamily
    Built in 2014
    9,583 Square Feet Lot
    $880,600 Zestimate®
    $205/sqft
    $4,675 Estimated rent

    Home value

    $880,600

    $837,000 - $933,000

    $4,675/mo

    Zestimate® history
    Loading
    Loading...

    Owner options

    List your home for rent

    $4,675/mo

    Rent Zestimate®

    Find your next renter with Zillow Rental Manager. Plus, with online applications, you can quickly screen prospective tenants – for free.

    Learn more

    $4,675/mo

    Rent Zestimate®

    Refinance and save

    $6,347/mo

    Est. payment

    Refinancing to a lower rate could help reduce your monthly payments and save thousands over the life of the loan.

    See today's rates

    $6,347/mo

    Est. payment

    Explore your selling options

    Work with a Zillow partner agent

    Leverage their expertise and Zillow's premium Showcase listings to get your home seen by more buyers.

    Get started

    List with your own agent

    Get your home in front of millions of buyers by listing it on Zillow.

    Learn how to do it

    Sell it yourself

    Take full control of how buyers see your home on Zillow by listing For Sale by Owner (FSBO).

    List your home

    What's special

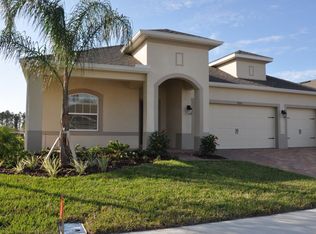
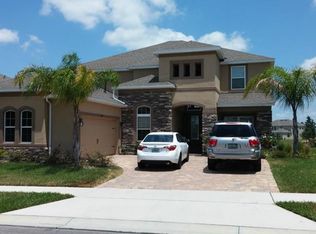
    Original owner listing this heavily optioned Abbott floor plan from Taylor Morrison homes set on premium lot. Set in the gated quaint community of Reserve of Carriage Pointe, close to everything Winter Garden. New SALT WATER and HEATED in ground pool provides the perfect back yard to entertain, fully fenced and lots of tropical landscaping for additional privacy. Extensive decking and large covered lanai provide the space to host large gatherings. Side entry garage and stone accented elevation give this home amazing curb appeal, enter the front door and be greeted by soaring 24 foot ceilings wide open floor plan and immediate views of the amazing pool and view. Elegant formal dining room and Home office with wood floors flank the entry. Custom iron railings draw your attention as well make a bold statement of class and elegance. The great room is cavernous and the wall of sliding glass washes the entire room in Florida sunshine. The kitchen is a chefs dream with dbl convection ovens and GAS COOK TOP ! Extensive granite counters, 42 inch espresso cabinetry and timeless back splash. The DOWNSTAIRS owners retreat is huge and is finished with everything on your must have list. upstairs offers a BONUS ROOM and a FULL MEDIA ROOM wired for home theatre, an ensuite and 2 additional bedrooms with jack and jill set up. Located minutes from shopping , restaurants and popular local nightlife. 20 to downtown Orlando, 15 to Disney and less than 5 miles to the new Hamlin Commercial district. Windermere HIGH SCHOOL too !

    This property is off market, which means it's not currently listed for sale or rent on Zillow. This may be different from what's available on other websites or public sources.
    Facts & features

    Interior

    Bedrooms & bathrooms
    • Bedrooms: 4
    • Bathrooms: 4
    • Full bathrooms: 3
    • 1/2 bathrooms: 1
    Heating
    • Forced air, Electric, Gas
    Cooling
    • Central
    Appliances
    • Included: Microwave
    Features
    • Inside Utility, Smoke Alarm(S), Solid Wood Cabinets, Solid Stone Counters, Blinds/Shades, Crown Molding
    • Flooring: Carpet, Hardwood
    Interior area
    • Total interior livable area: 4,293 sqft

    Property

    Parking
    • Parking features: Garage - Attached
    Features
    • Exterior features: Stone, Stucco
    • Pool features: Heated Pool, Salt Water, Gunite/Concrete, In Ground
    Lot
    • Size: 9,583 sqft
    Details
    • Parcel number: 272308464400380

    Construction

    Type & style
    • Home type: SingleFamily
    Materials
    • masonry
    • Roof: Composition
    Condition
    • Year built: 2014

    Utilities & green energy

    • Utilities for property: Electric, Street Lights, Public Utilities, Public Sewer, City Water, Underground

    Community & neighborhood

    Location
    • Region: Winter Garden

    HOA & financial

    HOA
    • Has HOA: Yes
    • HOA fee: $106 monthly

    Other

    Other facts
    • Additional Rooms: Foyer, Inside Utility, Bonus Room, Game Room, Media Room
    • Appliances Included: Built In Oven, Convection Oven, Gas Appliances, Cook Top Only, Oven - Double, Hot Water Gas
    • Community Features: Playground
    • Exterior Construction: Block
    • Exterior Features: Irrigation System, Sliding Doors, Fenced, Gutters / Downspouts
    • Financing Available: Cash, Conventional, VA
    • Foundation: Slab
    • Garage Carport: 2 Car Garage
    • Garage Features: Door Opener, Side Rear Entry
    • Heatingand Fuel: Central
    • HOA Common Assn: Required
    • HOA Payment Schedule: Quarterly
    • Interior Features: Inside Utility, Smoke Alarm(S), Solid Wood Cabinets, Solid Stone Counters, Blinds/Shades, Crown Molding
    • Interior Layout: Eating Space In Kitchen, Open Floor Plan, Kitchen/Family Room Combo, Master Bedroom Downstairs, Great Room
    • Kitchen Features: Closet Pantry, Breakfast Bar
    • Listing Type: Exclusive Right to Sell
    • Location: Street Paved, Sidewalk, Street Private
    • Master Bath Features: Dual Sinks, Tub with Separate Shower Stall
    • Office Primary Board ID: Orlando Regional
    • Ownership: Fee Simple
    • Property Type: Residential
    • Roof: Shingle
    • Showing Time: View Instructions
    • Status: Active
    • Utilities: Electric, Street Lights, Public Utilities, Public Sewer, City Water, Underground
    • Special Listing Type: Not Applicable
    • Square Foot Source: Public Records
    • Property Description: Two Story
    • Property Style: Single Family Home
    • Last Change Type: New Listing
    • Air Conditioning: Zoned/Multiple
    • Last Status: Incomplete
    • Maintenance Includes: Private Road
    • Front Exposure: South
    • Minimum Lease: 7 Months
    • Pool Features: Heated Pool, Salt Water, Gunite/Concrete, In Ground
    • Ownership: Fee Simple

    Price history

    DateEventPrice
    4/14/2018Sold$529,000+0%$123/sqft
    Source: Public Record Report a problem
    2/12/2018Pending sale$528,800$123/sqft
    Source: RE/MAX PROPERTIES SW INC #O5561586 Report a problem
    2/9/2018Listed for sale$528,800+14.5%$123/sqft
    Source: RE/MAX PROPERTIES SW INC. #O5561586 Report a problem
    10/15/2014Sold$462,000$108/sqft
    Source: Public Record Report a problem

    Public tax history

    YearProperty taxesTax assessment
    2024$7,408 +4.5%$504,262 +3.8%
    2023$7,092 +2.9%$485,691 +3%
    2022$6,893 +1.3%$471,545 +3%
    2021$6,802 +0.7%$457,811 +1.4%
    2020$6,754 +0%$451,490 +1.6%
    2019$6,751 +5.7%$444,551 +6.4%
    2018$6,385 $417,800 +1.5%
    2017$6,385 +2.6%$411,688 +9.4%
    2016$6,222 +7.4%$376,305 -9.8%
    2015$5,794 +441%$417,132 +595.2%
    2014$1,071 +50.8%$60,000 +50%
    2013$710 $40,000

    Find assessor info on the county website

    Neighborhood: 34787

    Nearby schools

    GreatSchools rating
    Schools provided by the listing agent
    • Elementary: Whispering Oak Elem
    • Middle: SunRidge Middle
    • High: Windermere High School

    Source: The MLS. This data may not be complete. We recommend contacting the local school district to confirm school assignments for this home.

    Get a cash offer in 3 minutes
    Find out how much your home could sell for in as little as 3 minutes with a no-obligation cash offer.
    Estimated market value
    $880,600
    Get a cash offer in 3 minutes
    Find out how much your home could sell for in as little as 3 minutes with a no-obligation cash offer.
    Estimated market value
    $880,600