Skip main navigation
Sold for $750,000
  • $750,000

    15461 Sandfield Loop, Winter Garden, FL 34787

    4beds
    3,235sqft
    Single Family Residence
    Built in 2013
    8,999 Square Feet Lot
    $749,400 Zestimate®
    $232/sqft
    $4,078 Estimated rent

    Home value

    $749,400

    $712,000 - $787,000

    $4,078/mo

    Zestimate® history
    Loading
    Loading...

    Owner options

    List your home for rent

    $4,078/mo

    Rent Zestimate®

    Find your next renter with Zillow Rental Manager. Plus, with online applications, you can quickly screen prospective tenants – for free.

    Learn more

    $4,078/mo

    Rent Zestimate®

    Refinance and save

    $5,427/mo

    Est. payment

    Refinancing to a lower rate could help reduce your monthly payments and save thousands over the life of the loan.

    See today's rates

    $5,427/mo

    Est. payment

    Explore your selling options

    Work with a Zillow partner agent

    Leverage their expertise and Zillow's premium Showcase listings to get your home seen by more buyers.

    Get started

    List with your own agent

    Get your home in front of millions of buyers by listing it on Zillow.

    Learn how to do it

    Sell it yourself

    Take full control of how buyers see your home on Zillow by listing For Sale by Owner (FSBO).

    List your home

    What's special

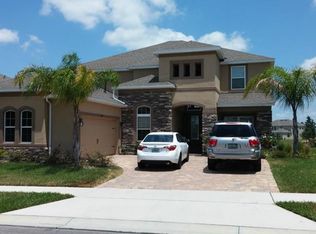
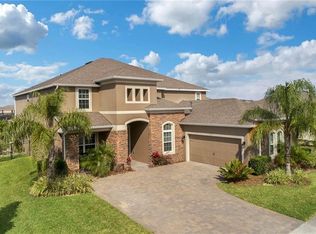
    The Reserve at Carriage Pointe. Highly desired GATED Community in Winter Garden featuring 4 Bedrooms/3 Baths/+Office. Spanning 3235 sq ft all on ONE LEVEL. This open floor plan offers 10ft ceilings throughout with Tray ceilings in the Entry, Gathering Room and Primary Suite. As you enter the home, you will be wowed with the amount of space in each room which flows effortlessly from the Foyer to the Formal Dining Room to the open concept Living area, right into your Chef's Kitchen and large walk-in oversized Pantry. The Gourmet Kitchen overlooks the gathering area and boasts white Kitchen cabinets, equipped with a built-in natural gas cooktop, undermount farmhouse sink, Pot filler, Vented Hood, and a large center island with ample counter & cabinet space. The Main Living area is the main focal point of the home that leads out to a large extended screened Lanai with beautiful scenery and NO rear neighbors and plenty of room to add your pool and enjoy your Florida lifestyle. The Primary suite is tucked in the back of the home and is a luxurious retreat with its own added sitting room w/French doors that can be used for an additional home office, or gym. The Primary bath is generous in size with a soaking tub, large walk-in shower, rain head and beautiful customized walk in Master Closet. The remaining 3 bedrooms are also generous in size, providing privacy and comfort for family and guests. Additional features of the home include Crown Molding & Hard Wood flooring throughout, ( No Carpet) Wainscoting and a large walk in Laundry with built in cabinetry, and laundry sink. Customization has also been done in all the closets and Pantry. The residents of The Reserve at Carriage Pointe will enjoy GATED ACCESS, a community park and playground. The location is prime to local restaurants, shopping , major roadways and the world-renowned theme parks. This home is truly a gem! Schedule your showing today to see what this home has to offer.

    Zillow last checked:

    Listing updated:

    Listing Provided by:

    Rema Perras 802-233-5292,

    FOLIO REALTY LLC 407-917-0241,

    David Perras 407-488-4221,

    FOLIO REALTY LLC

    Bought with:

    Joshua Economico, 3451543

    PROPERTIES IN TOWN

    Source: Stellar MLS,MLS#: O6214190MLS LogoOriginating MLS: Orlando Regional

    Facts & features

    Interior

    Bedrooms & bathrooms
    • Bedrooms: 4
    • Bathrooms: 3
    • Full bathrooms: 3
    Primary bedroom
    • Features: Dual Sinks, En Suite Bathroom, Rain Shower Head, Tub with Separate Shower Stall, Water Closet/Priv Toilet, Walk-In Closet(s)
    • Level: First
    • Dimensions: 15x15
    Bedroom 2
    • Features: Built-in Closet
    • Level: First
    • Dimensions: 11x12
    Bedroom 3
    • Features: Built-in Closet
    • Level: First
    • Dimensions: 11x12
    Bedroom 4
    • Features: Built-in Closet
    • Level: First
    • Dimensions: 10x11
    Bonus room
    • Features: No Closet
    • Level: First
    • Dimensions: 9x12
    Den
    • Level: First
    • Dimensions: 12x13.6
    Dinette
    • Level: First
    • Dimensions: 11x19.6
    Dining room
    • Level: First
    • Dimensions: 12x14.6
    Kitchen
    • Level: First
    • Dimensions: 12x17
    Living room
    • Level: First
    • Dimensions: 18x19.6
    Heating
    • Central, Electric
    Cooling
    • Central Air
    Appliances
    • Included: Oven, Cooktop, Dishwasher, Disposal, Dryer, Exhaust Fan, Gas Water Heater, Microwave, Refrigerator, Washer
    • Laundry: Laundry Room
    Features
    • Ceiling Fan(s), Chair Rail, Crown Molding, Eating Space In Kitchen, High Ceilings, Kitchen/Family Room Combo, Living Room/Dining Room Combo, Open Floorplan, Primary Bedroom Main Floor, Solid Wood Cabinets, Split Bedroom, Stone Counters, Thermostat, Tray Ceiling(s), Walk-In Closet(s)
    • Flooring: Engineered Hardwood, Tile
    • Doors: Sliding Doors
    • Windows: Window Treatments
    • Has fireplace: No
    Interior area
    • Total structure area: 4,221
    • Total interior livable area: 3,235 sqft

    Property

    Parking
    • Total spaces: 2
    • Parking features: Garage - Attached
    • Attached garage spaces: 2
    • Details: Garage Dimensions: 21x21
    Features
    • Levels: One
    • Stories: 1
    • Patio & porch: Rear Porch, Screened
    • Exterior features: Irrigation System, Private Mailbox, Rain Gutters, Sidewalk
    Lot
    • Size: 8,999 sqft
    • Residential vegetation: Trees/Landscaped
    Details
    • Parcel number: 082327464400390
    • Zoning: PUD
    • Special conditions: None

    Construction

    Type & style
    • Home type: SingleFamily
    • Property subtype: Single Family Residence
    Materials
    • Block
    • Foundation: Slab
    • Roof: Shingle
    Condition
    • New construction: No
    • Year built: 2013

    Utilities & green energy

    • Sewer: Public Sewer
    • Water: Public
    • Utilities for property: Cable Connected, Electricity Connected, Fire Hydrant, Natural Gas Connected, Public, Sewer Connected, Street Lights, Underground Utilities, Water Connected

    Community & neighborhood

    Community
    • Community features: Deed Restrictions, Gated Community - No Guard, Playground, Sidewalks
    Location
    • Region: Winter Garden
    • Subdivision: RESERVE/CARRIAGE POINT PH 1

    HOA & financial

    HOA
    • Has HOA: Yes
    • HOA fee: $113 monthly
    • Association name: Sentry Management
    • Association phone: 352-243-4595
    Other fees
    • Pet fee: $0 monthly
    Other financial information
    • Total actual rent: 0

    Other

    Other facts
    • Listing terms: Cash,Conventional
    • Ownership: Fee Simple
    • Road surface type: Asphalt

    Price history

    DateEventPrice
    9/19/2024Listing removed$3,650$1/sqft
    Source: Zillow Rentals Report a problem
    9/16/2024Price change$3,650-5.2%$1/sqft
    Source: Zillow Rentals Report a problem
    9/6/2024Price change$3,850-3.5%$1/sqft
    Source: Zillow Rentals Report a problem
    9/5/2024Listed for rent$3,990$1/sqft
    Source: Zillow Rentals Report a problem
    8/28/2024Listing removed$3,990$1/sqft
    Source: Zillow Rentals Report a problem
    8/27/2024Price change$3,990-5%$1/sqft
    Source: Zillow Rentals Report a problem
    8/13/2024Listed for rent$4,200$1/sqft
    Source: Zillow Rentals Report a problem
    7/26/2024Sold$750,000-3.2%$232/sqft
    Source: Stellar MLS #O6214190 Report a problem
    6/24/2024Pending sale$775,000$240/sqft
    Source: Stellar MLS #O6214190 Report a problem
    6/13/2024Listed for sale$775,000+58.2%$240/sqft
    Source: Stellar MLS #O6214190 Report a problem
    3/24/2021Listing removed--
    Source: Owner Report a problem
    9/29/2014Listing removed$490,000$151/sqft
    Source: Owner Report a problem
    7/2/2014Listed for sale$490,000+11.2%$151/sqft
    Source: Owner Report a problem
    12/17/2013Sold$440,500$136/sqft
    Source: Public Record Report a problem

    Public tax history

    YearProperty taxesTax assessment
    2024$5,228 +3.7%$367,564 +3%
    2023$5,043 +3%$356,858 +3%
    2022$4,896 +1.4%$346,464 +3%
    2021$4,826 +0.8%$336,373 +1.4%
    2020$4,790 +0.9%$331,729 +2.3%
    2019$4,747 +0.9%$324,271 +1.9%
    2018$4,706 $318,225 +1.5%
    2017$4,706 +2.7%$313,392 +2.7%
    2016$4,583 +0.2%$305,269 -8.4%
    2015$4,575 -5.5%$333,103 +7.7%
    2014$4,840 +581.6%$309,258 +673.1%
    2013$710 $40,000

    Find assessor info on the county website

    Neighborhood: 34787

    Nearby schools

    GreatSchools rating
    Schools provided by the listing agent
    • High: West Orange High

    Source: Stellar MLS. This data may not be complete. We recommend contacting the local school district to confirm school assignments for this home.

    Get a cash offer in 3 minutes
    Find out how much your home could sell for in as little as 3 minutes with a no-obligation cash offer.
    Estimated market value
    $749,400
    Get a cash offer in 3 minutes
    Find out how much your home could sell for in as little as 3 minutes with a no-obligation cash offer.
    Estimated market value
    $749,400