Welcome to the Most Pristine home on the Most Perfect Lot (across from center park/walking trails) in the Highly Sought After Harmony neighborhood! This home HAS IT ALL including over $85,000.00 in Builder Upgrades/Homeowner Updates and is FULL of Natural Light from the extra windows added during the build. Upon entering from the Covered Front Porch you'll find the Foyer leading to the Main Floor Primary Bedroom with Upgraded/Custom Ensuite Bath and Huge Walk-in Closet, a Half Bath, and Open Concept Great Room, Kitchen and Dining Area. The kitchen has a HUGE center island with Quartz Countertop while the perimeter of the kitchen has Extended/Upgraded Cabinetry and Leathered Granite Countertops. The Upgraded Appliances include a Induction Oven and it is also plumbed for gas behind if cooking with gas is what you prefer. Refrigerator and Built-in Beverage Refrigerator remain with the home. The Main Floor Laundry Room is also Upgraded with Cabinetry, Extra Window and Utility Sink. Upstairs you'll find 2 Large Bedrooms & the Second Full Bath With Tiled Surround. The basement has a HUGE Family Room, Flex room, Office, 2nd Half Bath, & Large Storage Area. Wait until you see the Garage that has Heavily Insulated Walls, & Garage Doors, Epoxy Floor, Built-in Cabinetry & Work Bench & Hanging Pulleys for bikes. Equally Impressive is the Professionally Landscaped/Fenced Side Yard with Gas Fireplace on the Covered Lanai that begs for you to come sit and relax. Please have your agent print a list the Upgrades/Updates and the Harmony Events/Clubs & Amenities that include a Clubhouse with 24hr Fitness Center, Yoga Room, Meeting Rooms, Banquet Hall, Game Room & Kitchen, 3 Pools (Fenced Adult, Child & Family), Tennis, Pickleball & Basketball Quarts, 2 Playgrounds, Walking Trails, Dog Park, Soccer Field, & Community Garden. Don't miss out on this wonderful home in the fabulous Harmony neighborhood! *BRAND NEW CARPET just installed so please remove shoes upon entering!
Sold
$700,000
15459 Edenvale Dr, Westfield, IN 46074
3beds
3,341sqft
Residential, Single Family Residence
Built in 2019
5,662 Square Feet Lot
$708,200 Zestimate®
$210/sqft
$3,470 Estimated rent
Home value
$708,200
$673,000 - $744,000
$3,470/mo
Zestimate® history
Owner options
List your home for rent
$3,470/mo
Rent Zestimate®
Find your next renter with Zillow Rental Manager. Plus, with online applications, you can quickly screen prospective tenants – for free.
$3,470/mo
Rent Zestimate®
Refinance and save
$4,984/mo
Est. payment
Refinancing to a lower rate could help reduce your monthly payments and save thousands over the life of the loan.
$4,984/mo
Est. payment
Explore your selling options
Work with a Zillow partner agent
Leverage their expertise and Zillow's premium Showcase listings to get your home seen by more buyers.
Get startedList with your own agent
Get your home in front of millions of buyers by listing it on Zillow.
Learn how to do itSell it yourself
Take full control of how buyers see your home on Zillow by listing For Sale by Owner (FSBO).
List your homeWhat's special
Zillow last checked:
Listing updated:
Listed by:
Diane Cassidy 317-413-3488,
F.C. Tucker Company
Bought with:
Amy Corey
Keller Williams Indy Metro NE
Source: MIBOR as distributed by MLS GRID,MLS#: 21991761
Facts & features
Interior
Bedrooms & bathrooms
- Bedrooms: 3
- Bathrooms: 4
- Full bathrooms: 2
- 1/2 bathrooms: 2
- Main level bathrooms: 2
- Main level bedrooms: 1
Primary bedroom
- Features: Carpet
- Level: Main
- Area: 208 Square Feet
- Dimensions: 16X13
Bedroom 2
- Features: Carpet
- Level: Upper
- Area: 182 Square Feet
- Dimensions: 14X13
Bedroom 3
- Features: Carpet
- Level: Upper
- Area: 154 Square Feet
- Dimensions: 14X11
Dining room
- Features: Vinyl Plank
- Level: Main
- Area: 88 Square Feet
- Dimensions: 11X8
Family room
- Features: Carpet
- Level: Basement
- Area: 405 Square Feet
- Dimensions: 27X15
Great room
- Features: Vinyl Plank
- Level: Main
- Area: 238 Square Feet
- Dimensions: 17X14
Kitchen
- Features: Vinyl Plank
- Level: Main
- Area: 272 Square Feet
- Dimensions: 17X16
Laundry
- Features: Tile-Ceramic
- Level: Main
- Area: 80 Square Feet
- Dimensions: 10X8
Office
- Features: Laminate
- Level: Basement
- Area: 143 Square Feet
- Dimensions: 13X11
Play room
- Features: Carpet
- Level: Basement
- Dimensions: !3X11
Heating
- Forced Air
Cooling
- Has cooling: Yes
Appliances
- Included: Dishwasher, Disposal, Kitchen Exhaust, Convection Oven, Refrigerator, Bar Fridge, Tankless Water Heater, Water Softener Owned
- Laundry: Laundry Room, Main Level
Features
- Double Vanity, High Ceilings, Kitchen Island, Entrance Foyer, Ceiling Fan(s), High Speed Internet, Pantry, Supplemental Storage, Walk-In Closet(s)
- Windows: Windows Vinyl, Wood Work Painted
- Basement: Ceiling - 9+ feet,Finished,Storage Space
- Number of fireplaces: 2
- Fireplace features: Gas Log, Great Room, Outside
Interior area
- Total structure area: 3,341
- Total interior livable area: 3,341 sqft
- Finished area below ground: 1,205
Property
Parking
- Total spaces: 3
- Parking features: Attached
- Attached garage spaces: 3
- Details: Garage Parking Other(Finished Garage, Garage Door Opener, Keyless Entry)
Features
- Levels: Two
- Stories: 2
- Patio & porch: Covered
- Exterior features: Sprinkler System
- Fencing: Fenced,Fence Complete,Gate,Wrought Iron
- Has view: Yes
- View description: Park/Greenbelt
Lot
- Size: 5,662 Square Feet
Details
- Parcel number: 290916007030000015
- Horse amenities: None
Construction
Type & style
- Home type: SingleFamily
- Architectural style: Craftsman
- Property subtype: Residential, Single Family Residence
Materials
- Brick, Cement Siding
- Foundation: Concrete Perimeter
Condition
- New construction: No
- Year built: 2019
Utilities & green energy
- Electric: 200+ Amp Service
- Water: Municipal/City
Community & HOA
Community
- Features: Clubhouse, Tennis Court(s)
- Subdivision: Harmony
HOA
- Has HOA: Yes
- Amenities included: Clubhouse, Exercise Course, Fitness Center, Maintenance, Park, Playground, Management, Snow Removal, Tennis Court(s), Trail(s)
- Services included: Clubhouse, Entrance Common, Exercise Room, Maintenance, ParkPlayground, Management, Snow Removal, Tennis Court(s), Walking Trails
- HOA fee: $660 semi-annually
- HOA phone: 317-848-5055
Location
- Region: Westfield
Financial & listing details
- Price per square foot: $210/sqft
- Tax assessed value: $602,200
- Annual tax amount: $5,664
- Date on market: 7/24/2024
- Cumulative days on market: 4 days
Price history
| Date | Event | Price |
|---|---|---|
| 8/28/2024 | Sold | $700,000+3%$210/sqft |
Source:  MIBOR as distributed by MLS GRID #21991761 Report a problem MIBOR as distributed by MLS GRID #21991761 Report a problem | ||
| 7/27/2024 | Pending sale | $679,900$204/sqft |
Source: MIBOR as distributed by MLS GRID #21991761 Report a problem | ||
| 7/24/2024 | Listed for sale | $679,900$204/sqft |
Source: MIBOR as distributed by MLS GRID #21991761 Report a problem | ||
Public tax history
| Year | Property taxes | Tax assessment |
|---|---|---|
| 2025 | $6,508 +4.1% | $602,200 +4.9% |
| 2024 | $6,251 +10.4% | $574,000 +4.8% |
| 2023 | $5,664 +9.1% | $547,900 +12.6% |
| 2022 | $5,193 +16.8% | $486,600 +12.2% |
| 2021 | $4,446 +27380.1% | $433,600 +17.5% |
| 2020 | $16 | $369,000 +61400% |
| 2019 | -- | $600 |
Find assessor info on the county website
Neighborhood: 46074
Nearby homes
- $501,1003 bd3 ba2k sqft15467 Edenvale Dr, Westfield, IN 46074Off Market
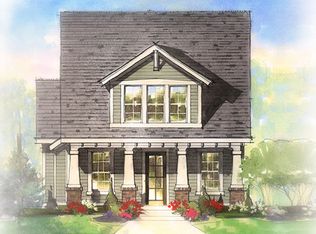
- $627,3003 bd3 ba2.6k sqft15451 Edenvale Dr, Westfield, IN 46074Off Market
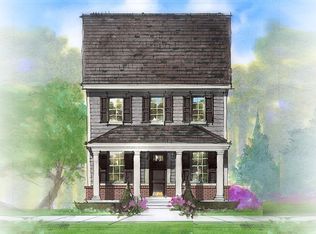
- $585,0003 bd3 ba3k sqft15475 Edenvale Dr, Westfield, IN 46074Sold

- $548,5003 bd3 ba2.3k sqft1511 Cloverdon Dr, Westfield, IN 46074Off Market
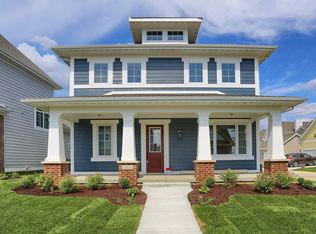
- $620,1003 bd2 ba3.1k sqft15416 Heatherbank Dr, Westfield, IN 46074Off Market
- $513,3003 bd3 ba1.9k sqft15483 Edenvale Dr, Westfield, IN 46074Off Market
- $561,0003 bd3 ba3.5k sqft1515 Cloverdon Dr, Westfield, IN 46074Sold
- $494,8003 bd3 ba2k sqft1519 Cloverdon Dr, Westfield, IN 46074Off Market
Nearby schools
GreatSchools rating
- 8/10Shamrock Springs Elementary SchoolGrades: PK-4Distance: 1 mi
- 9/10Westfield Middle SchoolGrades: 7-8Distance: 3.9 mi
- 10/10Westfield High SchoolGrades: 9-12Distance: 4.2 mi
Schools provided by the listing agent
- Middle: Westfield Middle School
- High: Westfield High School
Source: MIBOR as distributed by MLS GRID. This data may not be complete. We recommend contacting the local school district to confirm school assignments for this home.
Get a cash offer in 3 minutes
Find out how much your home could sell for in as little as 3 minutes with a no-obligation cash offer.
Estimated market value
$708,200
Get a cash offer in 3 minutes
Find out how much your home could sell for in as little as 3 minutes with a no-obligation cash offer.
Estimated market value
$708,200
- Indiana
- Hamilton County
- Westfield
- 46074
- 15459 Edenvale Dr
Nearby cities
Nearby zip codes
Other Westfield Topics
