This front porch invites you to sit and stay a while in this 5 year old Estridge Linwood Cottage. It overlooks a breath taking 15 ac. park. In this open floor plan your eyes will be drawn to the bright Kitchen with large center island that opens to the Great room creating the perfect back drop for entertaining family and guests. Private and spacious Owner's retreat quartz counters, tiled glass shower and huge organized walk in closet. 2 porches with one of them having an outdoor fireplace. Walking/jogging paths, exercise facilities, racquet courts, playground, community firepit, 3 pools, 24hr fitness/yoga facility makes it feel like a vacation. Harmony has designed a lifestyle community for every age and stage of life. Being active, social, and having fun is easier than ever in Harmony!
Sold
$585,000
15475 Edenvale Dr, Westfield, IN 46074
3beds
3,004sqft
Residential, Single Family Residence
Built in 2019
5,227 Square Feet Lot
$617,900 Zestimate®
$195/sqft
$3,368 Estimated rent
Home value
$617,900
$587,000 - $649,000
$3,368/mo
Zestimate® history
Owner options
List your home for rent
$3,368/mo
Rent Zestimate®
Find your next renter with Zillow Rental Manager. Plus, with online applications, you can quickly screen prospective tenants – for free.
$3,368/mo
Rent Zestimate®
Refinance and save
$4,280/mo
Est. payment
Refinancing to a lower rate could help reduce your monthly payments and save thousands over the life of the loan.
$4,280/mo
Est. payment
Explore your selling options
Work with a Zillow partner agent
Leverage their expertise and Zillow's premium Showcase listings to get your home seen by more buyers.
Get startedList with your own agent
Get your home in front of millions of buyers by listing it on Zillow.
Learn how to do itSell it yourself
Take full control of how buyers see your home on Zillow by listing For Sale by Owner (FSBO).
List your homeWhat's special
Zillow last checked:
Listing updated:
Listed by:
Anthony Robinson 317-506-6925,
AMR Real Estate LLC,
Samra Efendic 317-654-2494,
AMR Real Estate LLC
Bought with:
Justin Steill
Berkshire Hathaway Home
Source: MIBOR as distributed by MLS GRID,MLS#: 21981676
Facts & features
Interior
Bedrooms & bathrooms
- Bedrooms: 3
- Bathrooms: 3
- Full bathrooms: 2
- 1/2 bathrooms: 1
- Main level bathrooms: 1
Primary bedroom
- Features: Carpet
- Level: Upper
- Area: 210 Square Feet
- Dimensions: 15x14
Bedroom 2
- Features: Carpet
- Level: Upper
- Area: 110 Square Feet
- Dimensions: 11x10
Bedroom 3
- Features: Carpet
- Level: Upper
- Area: 110 Square Feet
- Dimensions: 11x10
Dining room
- Features: Vinyl Plank
- Level: Main
- Area: 153 Square Feet
- Dimensions: 17x9
Kitchen
- Features: Vinyl Plank
- Level: Main
- Area: 150 Square Feet
- Dimensions: 10x15
Living room
- Features: Vinyl Plank
- Level: Main
- Area: 270 Square Feet
- Dimensions: 15x18
Office
- Features: Carpet
- Level: Main
- Area: 120 Square Feet
- Dimensions: 10x12
Play room
- Features: Carpet
- Level: Basement
- Area: 720 Square Feet
- Dimensions: 30x24
Heating
- Electric, Heat Pump
Cooling
- Has cooling: Yes
Appliances
- Included: Dishwasher, Microwave, Gas Oven, Refrigerator
Features
- High Ceilings, Tray Ceiling(s), Kitchen Island, Entrance Foyer, High Speed Internet, Smart Thermostat, Supplemental Storage, Walk-In Closet(s)
- Windows: Windows Vinyl
- Basement: Ceiling - 9+ feet,Finished,Finished Walls
- Number of fireplaces: 2
- Fireplace features: Gas Starter, Living Room, Outside
Interior area
- Total structure area: 3,004
- Total interior livable area: 3,004 sqft
- Finished area below ground: 954
Property
Parking
- Total spaces: 2
- Parking features: Attached
- Attached garage spaces: 2
Features
- Levels: Two
- Stories: 2
- Patio & porch: Covered
Lot
- Size: 5,227 Square Feet
Details
- Parcel number: 290916007028000015
- Horse amenities: None
Construction
Type & style
- Home type: SingleFamily
- Architectural style: Craftsman
- Property subtype: Residential, Single Family Residence
Materials
- Cement Siding, Stone
- Foundation: Concrete Perimeter
Condition
- New construction: No
- Year built: 2019
Utilities & green energy
- Water: Municipal/City
Community & HOA
Community
- Subdivision: Harmony
HOA
- Has HOA: Yes
- HOA fee: $660 semi-annually
Location
- Region: Westfield
Financial & listing details
- Price per square foot: $195/sqft
- Tax assessed value: $573,800
- Annual tax amount: $5,446
- Date on market: 5/28/2024
- Cumulative days on market: 25 days
Price history
| Date | Event | Price |
|---|---|---|
| 7/22/2024 | Sold | $585,000-2.5%$195/sqft |
Source:  MIBOR as distributed by MLS GRID #21981676 Report a problem MIBOR as distributed by MLS GRID #21981676 Report a problem | ||
| 6/22/2024 | Pending sale | $599,900$200/sqft |
Source: MIBOR as distributed by MLS GRID #21981676 Report a problem | ||
| 5/28/2024 | Listed for sale | $599,900$200/sqft |
Source: MIBOR as distributed by MLS GRID #21981676 Report a problem | ||
Public tax history
| Year | Property taxes | Tax assessment |
|---|---|---|
| 2025 | $6,250 +4.1% | $573,800 +4% |
| 2024 | $6,004 +10.3% | $551,500 +4.7% |
| 2023 | $5,445 +9.8% | $526,500 +12.5% |
| 2022 | $4,961 +16.6% | $468,100 +12.9% |
| 2021 | $4,253 +26187.6% | $414,700 +17.3% |
| 2020 | $16 | $353,400 +58800% |
| 2019 | -- | $600 |
Find assessor info on the county website
Neighborhood: 46074
Nearby homes
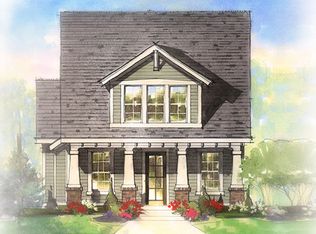
- $495,6003 bd3 ba2k sqft15467 Edenvale Dr, Westfield, IN 46074Off Market
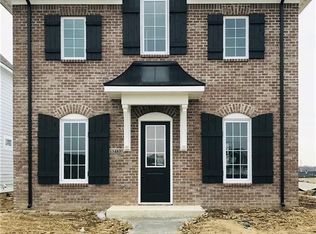
- $511,3003 bd3 ba1.9k sqft15483 Edenvale Dr, Westfield, IN 46074Off Market
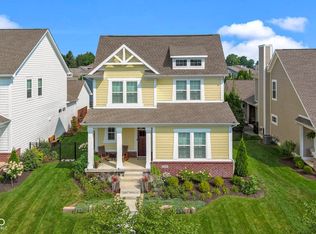
- $700,0003 bd4 ba3.3k sqft15459 Edenvale Dr, Westfield, IN 46074Sold
- $547,6003 bd3 ba2.4k sqft15494 Edenvale Dr, Westfield, IN 46074Off Market

- $621,8003 bd3 ba2.6k sqft15451 Edenvale Dr, Westfield, IN 46074Off Market
- $548,3003 bd3 ba2.3k sqft1511 Cloverdon Dr, Westfield, IN 46074Off Market
- $615,0004 bd4 ba3.7k sqft15500 Edenvale Dr, Westfield, IN 46074Sold
- $493,9003 bd3 ba1.9k sqft15508 Edenvale Dr, Westfield, IN 46074Off Market
Nearby schools
GreatSchools rating
- 8/10Shamrock Springs Elementary SchoolGrades: PK-4Distance: 0.9 mi
- 9/10Westfield Middle SchoolGrades: 7-8Distance: 3.9 mi
- 10/10Westfield High SchoolGrades: 9-12Distance: 4.2 mi
Get a cash offer in 3 minutes
Find out how much your home could sell for in as little as 3 minutes with a no-obligation cash offer.
Estimated market value
$617,900
Get a cash offer in 3 minutes
Find out how much your home could sell for in as little as 3 minutes with a no-obligation cash offer.
Estimated market value
$617,900
- Indiana
- Hamilton County
- Westfield
- 46074
- 15475 Edenvale Dr
Nearby cities
Nearby zip codes
Other Westfield Topics
