One or more photo(s) has been virtually staged. Prime Lakefront Property in Heathrow Community This meticulously maintained home, owned by the same family since its construction in 1998, offers an extraordinary opportunity to enjoy one of the most coveted lakefront lots in Heathrow. Located on a tree-lined street, this stunning property features breathtaking central lake views—arguably the best in the community. With thoughtful renovations by award-winning Dave Brewer Construction and over $155,000 invested in updates, this home combines timeless design with modern comforts. With 2,831 square feet of living space, this 4-bedroom, 2.5-bath home boasts an open split floor plan with vaulted ceilings and a large second-story loft. The updated kitchen showcases stone countertops, professionally refinished cabinetry, custom pantry shelving, and Whirlpool stainless steel appliances (2020). The breakfast nook offers tranquil lake views, perfect for morning coffee. Bathrooms feature neutral colors, double sink vanities, cultured marble countertops, and updated hardware. The pool bath was completely renovated in 2020. Wide plank white oak-look tile flooring was installed throughout the home (except bathrooms and loft). The loft and staircase feature new carpet (2020) professionally cleaned in 2024, and the interior was freshly painted in November 2024. The outdoor space features a fully fenced backyard, mature palm trees, and a professionally maintained in-ground pool resurfaced with a pebble finish, modern glass tiles, and a new light and timer (2020). A pool pump was installed in 2024, and the screened enclosure features "noseeum"-resistant screens for added comfort (2020). Exterior updates include a new roof and attic insulation (2019), solar yard lights, and white marble chips replacing mulch. Additional features include custom closet systems, a Taexx built-in pest control system, a wired security system, and a three-car tandem garage with storage bay and window (626 sq ft). The home is move-in ready, with professional pressure washing and window cleaning completed in 2024. Residents of Heathrow enjoy vibrant community amenities, including a park, clubhouse with kitchen facilities, basketball court, soccer field, dock, and playgrounds. Guard-gated for peace of mind, Heathrow is near major highways (I-4, 417, and 429), top-rated Seminole County schools, beaches, theme parks, and plenty of shopping and dining options. Don’t miss this rare opportunity to own a lakefront property in Heathrow with stunning views, modern upgrades, and meticulous maintenance—perfect for those seeking elegance and tranquility in a premier location.
Sold for $810,000
$810,000
1546 CHERRY LAKE WAY, LAKE MARY, FL 32746
4beds
2,831sqft
Single Family Residence
Built in 1998
10,694 Square Feet Lot
$792,900 Zestimate®
$286/sqft
$4,180 Estimated rent
Home value
$792,900
$722,000 - $872,000
$4,180/mo
Zestimate® history
Owner options
List your home for rent
$4,180/mo
Rent Zestimate®
Find your next renter with Zillow Rental Manager. Plus, with online applications, you can quickly screen prospective tenants – for free.
$4,180/mo
Rent Zestimate®
Refinance and save
$5,593/mo
Est. payment
Refinancing to a lower rate could help reduce your monthly payments and save thousands over the life of the loan.
$5,593/mo
Est. payment
Explore your selling options
Work with a Zillow partner agent
Leverage their expertise and Zillow's premium Showcase listings to get your home seen by more buyers.
Get startedList with your own agent
Get your home in front of millions of buyers by listing it on Zillow.
Learn how to do itSell it yourself
Take full control of how buyers see your home on Zillow by listing For Sale by Owner (FSBO).
List your homeWhat's special
Professionally maintained in-ground poolTranquil lake viewsMature palm treesNeutral colorsNew roofUpdated hardwareCultured marble countertops
Zillow last checked:
Listing updated:
Listed by:
Kara Grebler 321-696-9943,
CHARLES RUTENBERG REALTY ORLANDO 407-622-2122,
Kathy Stoner 407-312-9672,
CHARLES RUTENBERG REALTY ORLANDO
Bought with:
Yves Godfrind, 3579549
KELLER WILLIAMS CLASSIC
Source: Stellar MLS,MLS#: O6262053 Originating MLS: Orlando Regional
Originating MLS: Orlando Regional
Facts & features
Interior
Bedrooms & bathrooms
- Bedrooms: 4
- Bathrooms: 3
- Full bathrooms: 2
- 1/2 bathrooms: 1
Primary bedroom
- Features: Dual Closets
- Level: First
- Dimensions: 16x13
Bedroom 2
- Features: Walk-In Closet(s)
- Level: First
- Dimensions: 13x11
Bedroom 3
- Features: Built-in Closet
- Level: First
- Dimensions: 13x11
Bedroom 4
- Features: Built-in Closet
- Level: First
- Dimensions: 11x10
Bonus room
- Features: No Closet
- Level: Second
- Dimensions: 18.5x16.5
Dinette
- Level: First
- Dimensions: 13.2x8.8
Dining room
- Level: First
- Dimensions: 10.6x14.6
Family room
- Level: First
- Dimensions: 23x20
Kitchen
- Level: First
- Dimensions: 14x12
Living room
- Level: First
- Dimensions: 13.8x16.5
Heating
- Electric
Cooling
- Central Air
Appliances
- Included: Convection Oven, Dishwasher, Disposal, Dryer, Electric Water Heater, Ice Maker, Microwave, Refrigerator, Washer
- Laundry: Inside
Features
- Eating Space In Kitchen, High Ceilings, Kitchen/Family Room Combo, Living Room/Dining Room Combo, Open Floorplan, Primary Bedroom Main Floor, Solid Surface Counters, Split Bedroom, Vaulted Ceiling(s), Walk-In Closet(s)
- Flooring: Carpet, Porcelain Tile
- Doors: Sliding Doors
- Windows: Blinds, Window Treatments
- Has fireplace: Yes
- Fireplace features: Family Room
Interior area
- Total structure area: 3,405
- Total interior livable area: 2,831 sqft
Property
Parking
- Total spaces: 3
- Parking features: Tandem
- Attached garage spaces: 3
Features
- Levels: Two
- Stories: 2
- Exterior features: Irrigation System, Lighting, Private Mailbox
- Has private pool: Yes
- Pool features: Child Safety Fence, In Ground, Lighting, Tile
- Has view: Yes
- View description: Pond
- Has water view: Yes
- Water view: Pond
- Waterfront features: Lake
Lot
- Size: 10,694 Square Feet
Details
- Parcel number: 0220295UY00000480
- Zoning: PUD
- Special conditions: None
Construction
Type & style
- Home type: SingleFamily
- Property subtype: Single Family Residence
Materials
- Block, Stucco
- Foundation: Block
- Roof: Shingle
Condition
- New construction: No
- Year built: 1998
Utilities & green energy
- Sewer: Public Sewer
- Water: Public
- Utilities for property: Cable Available, Electricity Connected, Sewer Connected, Sprinkler Meter, Street Lights, Underground Utilities, Water Connected
Community & HOA
Community
- Features: Dock, Lake, Clubhouse, Gated Community - Guard, Golf Carts OK, Golf, Park, Playground, Sidewalks
- Security: Gated Community
- Pet fee: $0 monthly
- Subdivision: HEATHROW/CHERRY RIDGE
HOA
- Has HOA: Yes
- Amenities included: Basketball Court, Clubhouse, Fence Restrictions, Gated, Park, Playground, Security, Vehicle Restrictions
- Services included: 24-Hour Guard, Manager, Private Road, Security
- HOA fee: $235 monthly
- HOA name: Sentry Management/Christine Persampiere
- HOA phone: 407-333-0892
- Second HOA name: Heathrow Master Association
Location
- Region: Lake Mary
Financial & listing details
- Price per square foot: $286/sqft
- Tax assessed value: $625,837
- Annual tax amount: $7,850
- Date on market: 12/5/2024
- Cumulative days on market: 3 days
- Listing terms: Cash,Conventional,VA Loan
- Ownership: Fee Simple
- Total actual rent: 0
- Electric utility on property: Yes
- Road surface type: Asphalt
Price history
| Date | Event | Price |
|---|---|---|
| 1/17/2025 | Sold | $810,000+1.4%$286/sqft |
Source:  Stellar MLS #O6262053 Report a problem Stellar MLS #O6262053 Report a problem | ||
| 12/9/2024 | Pending sale | $799,000$282/sqft |
Source: Stellar MLS #O6262053 Report a problem | ||
| 12/5/2024 | Listed for sale | $799,000+238.6%$282/sqft |
Source: Stellar MLS #O6262053 Report a problem | ||
| 10/21/1998 | Sold | $236,000-13.8%$83/sqft |
Source: Public Record Report a problem | ||
| 4/17/1998 | Sold | $273,800$97/sqft |
Source: Public Record Report a problem | ||
Public tax history
| Year | Property taxes | Tax assessment |
|---|---|---|
| 2025 | $8,866 +9.9% | $625,837 +3.2% |
| 2024 | $8,066 +6.9% | $606,574 +10% |
| 2023 | $7,546 +12.3% | $551,431 +10% |
| 2022 | $6,721 +11.6% | $501,301 +19.6% |
| 2021 | $6,022 +3.3% | $419,127 +4.3% |
| 2020 | $5,827 +5% | $401,916 +6.8% |
| 2019 | $5,551 | $376,384 +1.8% |
| 2018 | $5,551 +0.5% | $369,883 -1.3% |
| 2017 | $5,522 -2.9% | $374,606 -4.2% |
| 2016 | $5,686 -4.8% | $391,149 +6% |
| 2015 | $5,976 | $368,843 0% |
| 2014 | $5,976 +12.4% | $368,897 +11.1% |
| 2013 | $5,315 +6% | $332,070 +1.8% |
| 2012 | $5,012 +8.8% | $326,175 +10.1% |
| 2011 | $4,605 -4.3% | $296,374 -3.3% |
| 2010 | $4,814 -2.4% | $306,572 -2.9% |
| 2009 | $4,932 -23.8% | $315,651 -26.6% |
| 2008 | $6,476 -8.6% | $430,009 -10.4% |
| 2007 | $7,084 -2.3% | $479,694 +6.6% |
| 2006 | $7,249 +27% | $449,840 +29.1% |
| 2005 | $5,710 +17.2% | $348,461 +20.8% |
| 2004 | $4,874 +0.1% | $288,352 +1.6% |
| 2003 | $4,868 +26.5% | $283,948 +15.5% |
| 2002 | $3,849 +2.5% | $245,887 +3.6% |
| 2000 | $3,755 | $237,364 |
Find assessor info on the county website
Neighborhood: 32746
Nearby homes
- $639,9003 bd4 ba2.3k sqft1550 Cherry Lake Way, Lake Mary, FL 32746Off Market
- $713,5004 bd4 ba2.7k sqft1542 Cherry Lake Way, Lake Mary, FL 32746Off Market
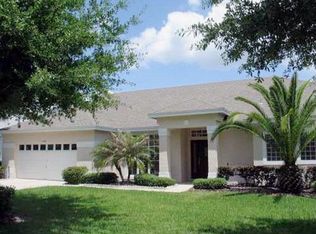
- $738,3005 bd4 ba3.1k sqft1554 Cherry Lake Way, Lake Mary, FL 32746Off Market
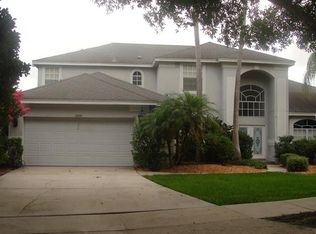
- $804,4004 bd4 ba3.4k sqft1534 Cherry Lake Way, Lake Mary, FL 32746Off Market
- $860,0005 bd4 ba3.5k sqft1551 Cherry Lake Way, Lake Mary, FL 32746Sold
- $699,4005 bd3 ba3.2k sqft1543 Cherry Lake Way, Lake Mary, FL 32746Off Market
- $687,4004 bd3 ba2.6k sqft1539 Cherry Lake Way, Lake Mary, FL 32746Off Market
- $727,0004 bd2 ba2.8k sqft1558 Cherry Lake Way, Lake Mary, FL 32746Off Market
Nearby schools
GreatSchools rating
- 10/10Heathrow Elementary SchoolGrades: PK-5Distance: 0.3 mi
- 6/10Markham Woods Middle SchoolGrades: 6-8Distance: 0.3 mi
- 5/10Seminole High SchoolGrades: 9-12Distance: 5.7 mi
Schools provided by the listing agent
- Elementary: Heathrow Elementary
- Middle: Markham Woods Middle
- High: Seminole High
Source: Stellar MLS. This data may not be complete. We recommend contacting the local school district to confirm school assignments for this home.
Get a cash offer in 3 minutes
Find out how much your home could sell for in as little as 3 minutes with a no-obligation cash offer.
Estimated market value
$792,900
Get a cash offer in 3 minutes
Find out how much your home could sell for in as little as 3 minutes with a no-obligation cash offer.
Estimated market value
$792,900
- Florida
- Seminole County
- Lake Mary
- 32746
- 1546 CHERRY LAKE WAY
Nearby cities
Nearby neighborhoods
Nearby zip codes
Other Lake Mary Topics
