Welcome to a beautifully maintained and thoughtfully upgraded 5-bedroom, 3,517 sq ft home set on a fenced-in double lot. Inside, the home features five generously sized bedrooms plus a media room, with an open-concept layout that seamlessly connects the family room and kitchen—ideal for entertaining or everyday life. The kitchen is recently remodeled and features granite countertops, easy-access pull-out cabinets, and a custom pantry. California-style closets offer sleek organization throughout, while hardwood flooring graces all bedrooms, the media room, and staircase. Crown molding enhances the main living areas, and the freshly painted exterior—with self-cleaning paint—ensures your curb appeal remains high with minimal effort. A newly paved driveway adds to the home’s polished look, while the 7-year-old roof remains in excellent condition. Built for efficiency and peace of mind, the home is powered by a solar energy system that covers the entire household and even supports an electric vehicle. Solar pool heating, a 16 SEER upgraded A/C system with electronic filters, and ceiling fans in every room provide year-round comfort. Additional attic insulation also reduces energy use. Water-saving features include a whole-house water softener and drinking water purification system, along with a separate irrigation meter to keep lawn care costs low. The newly refinished saltwater pool features a variable-speed pump for optimal energy efficiency, and the extended lanai with a built-in outdoor kitchen creates a private backyard oasis perfect for relaxing or entertaining. The garage includes built-in cabinetry and attic access for extra storage. The windows and doors have impact-resistant film. All of this comes at just $255 per square foot—making it the best value in Heathrow. With luxury finishes, energy-efficient systems, and storm-ready features, this home is a rare find. Don’t miss your opportunity to make it yours—schedule your private showing today!
Sold for $860,000
$860,000
1551 CHERRY LAKE WAY, LAKE MARY, FL 32746
5beds
3,517sqft
Single Family Residence
Built in 1998
0.33 Acres Lot
$855,200 Zestimate®
$245/sqft
$5,045 Estimated rent
Home value
$855,200
$778,000 - $941,000
$5,045/mo
Zestimate® history
Owner options
List your home for rent
$5,045/mo
Rent Zestimate®
Find your next renter with Zillow Rental Manager. Plus, with online applications, you can quickly screen prospective tenants – for free.
$5,045/mo
Rent Zestimate®
Refinance and save
$5,891/mo
Est. payment
Refinancing to a lower rate could help reduce your monthly payments and save thousands over the life of the loan.
$5,891/mo
Est. payment
Explore your selling options
Work with a Zillow partner agent
Leverage their expertise and Zillow's premium Showcase listings to get your home seen by more buyers.
Get startedList with your own agent
Get your home in front of millions of buyers by listing it on Zillow.
Learn how to do itSell it yourself
Take full control of how buyers see your home on Zillow by listing For Sale by Owner (FSBO).
List your homeWhat's special
Fenced-in double lotSaltwater poolGranite countertopsOpen-concept layoutHardwood flooringFreshly painted exteriorCrown molding
Zillow last checked:
Listing updated:
Listed by:
Cheryl Foutz 407-435-2352,
LAKES & LINKS INT'L REALTY 407-435-2352,
Robert Foutz 407-227-0321,
ASSIST 2 SELL FOUTZ REALTY
Bought with:
Lara Cato, 3482573
REALTY HUB
Source: Stellar MLS,MLS#: O6341505 Originating MLS: Orlando Regional
Originating MLS: Orlando Regional
Facts & features
Interior
Bedrooms & bathrooms
- Bedrooms: 5
- Bathrooms: 4
- Full bathrooms: 3
- 1/2 bathrooms: 1
Primary bedroom
- Features: Walk-In Closet(s)
- Level: First
- Area: 330 Square Feet
- Dimensions: 22x15
Bedroom 2
- Features: Built-in Closet
- Level: Second
- Area: 169 Square Feet
- Dimensions: 13x13
Bedroom 3
- Features: Built-in Closet
- Level: Second
- Area: 182 Square Feet
- Dimensions: 14x13
Bedroom 4
- Features: Walk-In Closet(s)
- Level: Second
- Area: 182 Square Feet
- Dimensions: 13x14
Bedroom 5
- Features: Walk-In Closet(s)
- Level: Second
- Area: 132 Square Feet
- Dimensions: 12x11
Dining room
- Level: First
- Area: 144 Square Feet
- Dimensions: 12x12
Family room
- Level: First
- Area: 432 Square Feet
- Dimensions: 24x18
Kitchen
- Level: First
- Area: 224 Square Feet
- Dimensions: 16x14
Laundry
- Level: First
- Area: 70 Square Feet
- Dimensions: 7x10
Living room
- Level: First
- Area: 169 Square Feet
- Dimensions: 13x13
Heating
- Electric
Cooling
- Central Air
Appliances
- Included: Dishwasher, Disposal, Dryer, Kitchen Reverse Osmosis System, Microwave, Range, Range Hood, Refrigerator, Solar Hot Water Owned, Washer, Water Softener
- Laundry: Laundry Room
Features
- Ceiling Fan(s), Coffered Ceiling(s), Eating Space In Kitchen, High Ceilings, Kitchen/Family Room Combo, Living Room/Dining Room Combo, Pest Guard System, Primary Bedroom Main Floor, Solid Surface Counters, Stone Counters, Tray Ceiling(s), Walk-In Closet(s)
- Flooring: Ceramic Tile, Hardwood
- Doors: Outdoor Kitchen, Sliding Doors
- Windows: Shutters, Thermal Windows, Window Treatments
- Has fireplace: No
- Common walls with other units/homes: Corner Unit
Interior area
- Total structure area: 4,491
- Total interior livable area: 3,517 sqft
Property
Parking
- Total spaces: 3
- Parking features: Garage - Attached
- Attached garage spaces: 3
- Details: Garage Dimensions: 20x30
Features
- Levels: Two
- Stories: 2
- Exterior features: Irrigation System, Outdoor Kitchen, Sidewalk
- Has private pool: Yes
- Pool features: Gunite, Heated, Salt Water, Screen Enclosure, Solar Heat
- Has spa: Yes
- Spa features: In Ground
Lot
- Size: 0.33 Acres
Details
- Parcel number: 0220295UY00000240
- Zoning: PUD
- Special conditions: None
Construction
Type & style
- Home type: SingleFamily
- Property subtype: Single Family Residence
Materials
- Block, Stucco, Wood Frame
- Foundation: Block, Slab
- Roof: Shingle
Condition
- New construction: No
- Year built: 1998
Utilities & green energy
- Electric: Photovoltaics Seller Owned
- Sewer: Public Sewer
- Water: Public
- Utilities for property: Public
Green energy
- Energy efficient items: Pool
- Energy generation: Solar
- Water conservation: Irrigation-Reclaimed Water
Community & HOA
Community
- Features: Dock, Fishing, Clubhouse, Deed Restrictions, Fitness Center, Gated Community - Guard, Golf Carts OK, Golf, Irrigation-Reclaimed Water, Park, Playground, Pool, Racquetball, Restaurant, Sidewalks, Tennis Court(s)
- Security: Gated Community, Security System Owned
- Pet fee: $0 monthly
- Subdivision: HEATHROW/CHERRY RIDGE
HOA
- Has HOA: Yes
- Amenities included: Basketball Court, Clubhouse, Fence Restrictions, Gated, Park, Playground, Security
- Services included: 24-Hour Guard, Private Road, Security
- HOA fee: $235 monthly
- HOA name: Terri Almeida
- HOA phone: 407-333-0884
Location
- Region: Lake Mary
Financial & listing details
- Price per square foot: $245/sqft
- Tax assessed value: $694,583
- Annual tax amount: $5,274
- Date on market: 9/4/2025
- Cumulative days on market: 48 days
- Listing terms: Cash,Conventional
- Ownership: Fee Simple
- Total actual rent: 0
- Road surface type: Paved
Price history
| Date | Event | Price |
|---|---|---|
| 1/21/2026 | Sold | $860,000-2.9%$245/sqft |
Source:  Stellar MLS #O6341505 Report a problem Stellar MLS #O6341505 Report a problem | ||
| 10/30/2025 | Pending sale | $885,900$252/sqft |
Source: Stellar MLS #O6341505 Report a problem | ||
| 10/11/2025 | Price change | $885,900-1.6%$252/sqft |
Source: Stellar MLS #O6341505 Report a problem | ||
| 10/1/2025 | Price change | $899,900-1.6%$256/sqft |
Source: Stellar MLS #O6341505 Report a problem | ||
| 9/4/2025 | Listed for sale | $914,900+217.5%$260/sqft |
Source: Stellar MLS #O6341505 Report a problem | ||
| 9/11/1998 | Sold | $288,200$82/sqft |
Source: Public Record Report a problem | ||
Public tax history
| Year | Property taxes | Tax assessment |
|---|---|---|
| 2025 | $5,604 +12.8% | $428,241 +2.9% |
| 2024 | $4,969 +2.5% | $416,172 +3% |
| 2023 | $4,846 +2.5% | $404,050 +3% |
| 2022 | $4,726 -4.5% | $392,282 +3% |
| 2021 | $4,950 +0.7% | $380,856 +1.4% |
| 2020 | $4,914 +0.9% | $375,598 +2.3% |
| 2019 | $4,868 | $367,153 +1.9% |
| 2018 | $4,868 +0.9% | $360,307 +2.1% |
| 2017 | $4,826 +0.5% | $352,896 +1.4% |
| 2016 | $4,804 -1.8% | $348,057 +1.4% |
| 2015 | $4,891 | $343,235 +0.8% |
| 2014 | $4,891 +2.4% | $340,511 +1.5% |
| 2013 | $4,778 +6.4% | $335,479 +1.7% |
| 2012 | $4,490 +2.2% | $329,871 +3% |
| 2011 | $4,393 -0.7% | $320,263 +0.3% |
| 2010 | $4,422 +3.6% | $319,208 +2.7% |
| 2009 | $4,268 +3.8% | $310,816 +0.1% |
| 2008 | $4,112 +0.7% | $310,505 +3% |
| 2007 | $4,083 -5.9% | $301,461 +2.5% |
| 2006 | $4,337 +1.6% | $294,108 +3% |
| 2005 | $4,269 +0.1% | $285,542 +3% |
| 2004 | $4,263 +0.6% | $277,225 +1.9% |
| 2003 | $4,236 +1% | $272,056 +2.4% |
| 2002 | $4,194 +3.6% | $265,680 +4.6% |
| 2000 | $4,047 | $253,880 |
Find assessor info on the county website
Neighborhood: 32746
Nearby homes
- $699,8005 bd3 ba3.2k sqft1543 Cherry Lake Way, Lake Mary, FL 32746Off Market
- $713,1004 bd2 ba2.8k sqft1548 Cherry Ridge Dr, Lake Mary, FL 32746Off Market
- $703,6004 bd3 ba2.7k sqft1552 Cherry Ridge Dr, Lake Mary, FL 32746Off Market
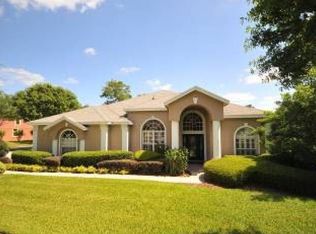
- $634,6005 bd3 ba2.7k sqft1544 Cherry Ridge Dr, Heathrow, FL 32746Off Market
- $795,4005 bd4 ba3.1k sqft1554 Cherry Lake Way, Lake Mary, FL 32746Off Market
- $640,4003 bd4 ba2.3k sqft1550 Cherry Lake Way, Lake Mary, FL 32746Off Market
- $727,1004 bd2 ba2.8k sqft1558 Cherry Lake Way, Lake Mary, FL 32746Off Market
- $810,0004 bd3 ba2.8k sqft1546 Cherry Lake Way, Lake Mary, FL 32746Sold
Nearby schools
GreatSchools rating
- 10/10Heathrow Elementary SchoolGrades: PK-5Distance: 0.3 mi
- 6/10Markham Woods Middle SchoolGrades: 6-8Distance: 0.3 mi
- 5/10Seminole High SchoolGrades: 9-12Distance: 5.7 mi
Schools provided by the listing agent
- Elementary: Heathrow Elementary
- Middle: Markham Woods Middle
- High: Seminole High
Source: Stellar MLS. This data may not be complete. We recommend contacting the local school district to confirm school assignments for this home.
Get a cash offer in 3 minutes
Find out how much your home could sell for in as little as 3 minutes with a no-obligation cash offer.
Estimated market value
$855,200
Get a cash offer in 3 minutes
Find out how much your home could sell for in as little as 3 minutes with a no-obligation cash offer.
Estimated market value
$855,200
- Florida
- Seminole County
- Lake Mary
- 32746
- 1551 CHERRY LAKE WAY
Nearby cities
Nearby neighborhoods
Nearby zip codes
Other Lake Mary Topics
