Active
$1,649,000
5beds
6,500sqft
1546 Ewing Chapel Rd, Dacula, GA 30019
5beds
6,500sqft
Single family residence
Built in 2025
1.04 Acres
6 Attached garage spaces
$254 price/sqft
What's special
Designer finishes throughoutPrivate officeOpen-concept floor planAbundant natural lightPrivate backyard oasisElegant powder roomPremium appliances
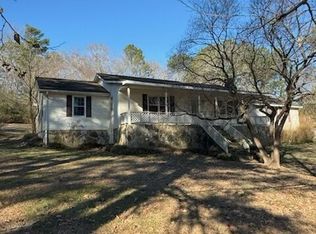
MOVE-IN READY! Experience luxury living in this exceptional custom-built estate situated on a gated and fully fenced private oversized homesite. Showcasing timeless stucco and stone architecture, European-style windows that flood the home with natural light, and soaring 12-foot ceilings, this home blends sophisticated design with everyday functionality. Designed for entertaining, the ...
- 5 days |
- 551 |
- 46 |
Source: GAMLS,MLS#: 10815484
Travel times
Living Room
Kitchen
Primary Bedroom
Zillow last checked:
Listing updated:
Listed by:
Cyrena Harrington 770-633-7022,
Sun Realty Group LLC,
Charles Harrington 770-377-6758,
Sun Realty Group LLC
Source: GAMLS,MLS#: 10815484
Facts & features
Interior
Bedrooms & bathrooms
- Bedrooms: 5
- Bathrooms: 6
- Full bathrooms: 5
- 1/2 bathrooms: 1
- Main level bathrooms: 1
- Main level bedrooms: 1
Rooms
- Room types: Bonus Room, Family Room, Great Room, Keeping Room, Laundry, Library, Loft, Media Room, Office
Dining room
- Features: Seats 12+
Kitchen
- Features: Breakfast Area, Kitchen Island, Second Kitchen, Walk-in Pantry
Heating
- Central
Cooling
- Ceiling Fan(s), Central Air
Appliances
- Included: Dishwasher, Double Oven, Electric Water Heater, Indoor Grill, Microwave, Oven/Range (Combo), Refrigerator, Tankless Water Heater
- Laundry: Mud Room, Upper Level
Features
- Double Vanity, In-Law Floorplan, Separate Shower, Soaking Tub, Split Bedroom Plan, Tile Bath, Tray Ceiling(s), Entrance Foyer, Vaulted Ceiling(s), Walk-In Closet(s), Wet Bar
- Flooring: Hardwood
- Windows: Double Pane Windows
- Basement: None
- Attic: Pull Down Stairs
- Number of fireplaces: 3
- Fireplace features: Factory Built
- Common walls with other units/homes: No Common Walls
Interior area
- Total structure area: 6,500
- Total interior livable area: 6,500 sqft
- Finished area above ground: 6,500
- Finished area below ground: 0
Property
Parking
- Total spaces: 6
- Parking features: Attached, Garage, Garage Door Opener
- Has attached garage: Yes
Features
- Levels: Two
- Stories: 2
- Exterior features: Gas Grill
- Has private pool: Yes
- Pool features: In Ground, Salt Water
- Fencing: Back Yard,Fenced,Front Yard,Privacy
- Body of water: None
Lot
- Size: 1.04 Acres
- Features: Private
- Residential vegetation: Grassed
Details
- Parcel number: R5265 051
Construction
Type & style
- Home type: SingleFamily
- Architectural style: Brick 4 Side,Contemporary,Other
- Property subtype: Single Family Residence
Materials
- Brick, Stucco
- Foundation: Slab
- Roof: Composition
Condition
- New Construction
- New construction: Yes
- Year built: 2025
Details
- Warranty included: Yes
Utilities & green energy
- Electric: 220 Volts
- Sewer: Septic Tank
- Water: Public
- Utilities for property: Electricity Available, Natural Gas Available, Underground Utilities, Water Available
Green energy
- Green verification: ENERGY STAR Certified Homes
- Energy efficient items: Appliances, Doors
Community & HOA
Community
- Features: None
- Security: Gated Community, Smoke Detector(s)
- Subdivision: none
HOA
- Has HOA: No
- Services included: None
Location
- Region: Dacula
Financial & listing details
- Price per square foot: $254/sqft
- Tax assessed value: $9,545,300
- Annual tax amount: $722
- Date on market: 7/30/2026
- Listing agreement: Exclusive Right To Sell
- Listing terms: 1031 Exchange,Cash,Conventional,Other,VA Loan
- Electric utility on property: Yes
Price history
| Date | Event | Price |
|---|---|---|
| 7/27/2026 | Listed for sale | $1,649,000$254/sqft |
Source: | ||
Public tax history
| Year | Property taxes | Tax assessment |
|---|---|---|
| 2025 | $31 | $3,818,120 |
| 2024 | $31 | $3,818,120 |
| 2023 | $31 | $3,818,120 +68.1% |
| 2022 | -- | $2,271,040 |
| 2021 | -- | $2,271,040 |
| 2020 | -- | $2,271,040 |
| 2019 | -- | $2,271,040 |
| 2018 | $1 | $2,271,040 |
| 2016 | $1 | $2,271,040 |
| 2015 | $1 | $2,271,040 +88% |
| 2014 | $1 | $1,208,280 +128.5% |
| 2004 | -- | $528,800 |
| 2003 | -- | $528,800 |
| 2002 | -- | $528,800 -20% |
| 2001 | $21,258 | $661,000 |
Find assessor info on the county website
Monthly payment
Est. payment
$9,655/mo
Principal & interest
$8295
Property taxes
$1360
Estimated market value
$1,649,200
$1.57M - $1.73M
$4,709/mo
Climate risks
Explore flood, wildfire, and other predictive climate risk information for this property on First Street®️.
Neighborhood: 30019
Nearby schools
Harbins Elementary School
Grades PK-5 • 2.2 miles6/10
GreatSchools® Rating
Test Score Rating
7/10Student Progress Rating
5/10McConnell Middle School
Grades 6-8 • 3.6 miles7/10
GreatSchools® Rating
Test Score Rating
7/10Student Progress Rating
7/10Archer High School
Grades 9-12 • 1.9 miles7/10
GreatSchools® Rating
Test Score Rating
7/10College Readiness Rating
7/10