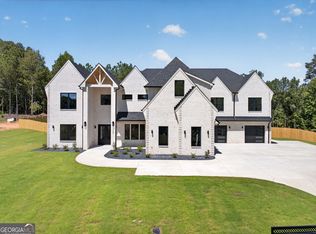
MOVE-IN READY! Experience luxury living in this exceptional custom-built estate situated on a gated and fully fenced private oversized homesite. Showcasing timeless stucco and stone architecture, European-style windows that flood the home with natural light, and soaring 12-foot ceilings, this home blends sophisticated design with everyday functionality. Designed for entertaining, the open-concept floor plan features a spectacular chef's kitchen with a waterfall quartz island, full-height quartz backsplash, premium appliances, a fully equipped prep kitchen, spacious walk-in pantry, and a separate butler's pantry. Built-in speakers throughout the home create the perfect atmosphere, while the formal dining room, private office, elegant powder room, and main-level guest suite with a full bath provide flexibility for today's lifestyle. The luxurious primary suite is a true retreat, complete with a fireplace, a spa-inspired bathroom featuring under-cabinet lighting, electric smart toilets, and a private laundry room connected to the owner's closet. Upstairs offers a spacious secondary living room along with four generously sized bedrooms, each featuring its own private en-suite bathroom. Step outside to your own private backyard oasis featuring a covered outdoor kitchen complete with built-in speakers, making it the perfect space for entertaining, outdoor dining, or relaxing with family and friends. The expansive, gated and fully fenced backyard offers exceptional privacy and endless possibilities for outdoor living. The seller is offering buyers the option to add a custom pool, allowing you to create the backyard of your dreams. Please contact the listing agent for available pool options, pricing, and additional details. Additional luxury features include an oversized 4-car garage, whole-home built-in speaker system, designer finishes throughout, abundant natural light, and exceptional craftsmanship. This extraordinary home offers the perfect combination of luxury, privacy, and modern convenience in a highly desirable location.
Active
$1,649,000
1546 Ewing Chapel Rd, Dacula, GA 30019
5beds
6,500sqft
Single Family Residence
Built in 2025
1.04 Acres Lot
$1,143,300 Zestimate®
$254/sqft
$-- HOA
What's special
- 54 days
- 427
- 42
Zillow last checked:
Listing updated:
Listed by:
Cyrena Harrington 770-633-7022,
Sun Realty Group LLC,
Charles Harrington 770-377-6758,
Sun Realty Group LLC
Source: GAMLS,MLS#: 10815484
Facts & features
Interior
Bedrooms & bathrooms
- Bedrooms: 5
- Bathrooms: 6
- Full bathrooms: 5
- 1/2 bathrooms: 1
- Main level bathrooms: 1
- Main level bedrooms: 1
Rooms
- Room types: Bonus Room, Family Room, Great Room, Keeping Room, Laundry, Library, Loft, Media Room, Office
Dining room
- Features: Seats 12+
Kitchen
- Features: Breakfast Area, Kitchen Island, Second Kitchen, Walk-in Pantry
Heating
- Central
Cooling
- Ceiling Fan(s), Central Air
Appliances
- Included: Dishwasher, Double Oven, Electric Water Heater, Indoor Grill, Microwave, Oven/Range (Combo), Refrigerator, Tankless Water Heater
- Laundry: Mud Room, Upper Level
Features
- Double Vanity, In-Law Floorplan, Separate Shower, Soaking Tub, Split Bedroom Plan, Tile Bath, Tray Ceiling(s), Entrance Foyer, Vaulted Ceiling(s), Walk-In Closet(s), Wet Bar
- Flooring: Hardwood
- Windows: Double Pane Windows
- Basement: None
- Attic: Pull Down Stairs
- Number of fireplaces: 3
- Fireplace features: Factory Built
- Common walls with other units/homes: No Common Walls
Interior area
- Total structure area: 6,500
- Total interior livable area: 6,500 sqft
- Finished area above ground: 6,500
- Finished area below ground: 0
Property
Parking
- Total spaces: 6
- Parking features: Attached, Garage, Garage Door Opener
- Has attached garage: Yes
Features
- Levels: Two
- Stories: 2
- Exterior features: Gas Grill
- Has private pool: Yes
- Pool features: In Ground, Salt Water
- Fencing: Back Yard,Fenced,Front Yard,Privacy
- Body of water: None
Lot
- Size: 1.04 Acres
- Features: Private
- Residential vegetation: Grassed
Details
- Parcel number: R5265 051
Construction
Type & style
- Home type: SingleFamily
- Architectural style: Brick 4 Side,Contemporary,Other
- Property subtype: Single Family Residence
Materials
- Brick, Stucco
- Foundation: Slab
- Roof: Composition
Condition
- New Construction
- New construction: Yes
- Year built: 2025
Details
- Warranty included: Yes
Utilities & green energy
- Electric: 220 Volts
- Sewer: Septic Tank
- Water: Public
- Utilities for property: Electricity Available, Natural Gas Available, Underground Utilities, Water Available
Green energy
- Green verification: ENERGY STAR Certified Homes
- Energy efficient items: Appliances, Doors
Community & HOA
Community
- Features: None
- Security: Gated Community, Smoke Detector(s)
- Subdivision: none
HOA
- Has HOA: No
- Services included: None
Location
- Region: Dacula
Financial & listing details
- Price per square foot: $254/sqft
- Tax assessed value: $51,800
- Annual tax amount: $722
- Date on market: 7/30/2026
- Cumulative days on market: 54 days
- Listing agreement: Exclusive Right To Sell
- Listing terms: 1031 Exchange,Cash,Conventional,Other,VA Loan
- Electric utility on property: Yes
Estimated market value
$1,143,300
$1.02M - $1.29M
$7,182/mo
Price history
| Date | Event | Price |
|---|---|---|
| 7/27/2026 | Listed for sale | $1,649,000+139%$254/sqft |
Source:  FMLS GA #7811228 Report a problem FMLS GA #7811228 Report a problem | ||
| 10/1/2024 | Sold | $690,000+176%$106/sqft |
Source: Public Record Report a problem | ||
| 10/22/2019 | Sold | $250,000$38/sqft |
Source: Public Record Report a problem | ||
Public tax history
| Year | Property taxes | Tax assessment |
|---|---|---|
| 2025 | $722 -86.4% | $20,720 -86.2% |
| 2024 | $5,310 -0.3% | $150,600 |
| 2023 | $5,325 +65.2% | $150,600 +65.2% |
| 2022 | $3,223 -1.9% | $91,160 |
| 2021 | $3,287 -0.7% | $91,160 |
| 2020 | $3,310 +24.7% | $91,160 +19.9% |
| 2019 | $2,655 | $76,040 |
| 2018 | $2,655 -0.3% | $76,040 |
| 2016 | $2,663 -1.3% | $76,040 |
| 2015 | $2,698 | $76,040 +60.4% |
| 2014 | $2,698 | $47,400 -40% |
| 2012 | -- | $78,960 |
| 2011 | -- | $78,960 |
| 2010 | -- | $78,960 |
| 2009 | -- | $78,960 -5.5% |
| 2007 | -- | $83,520 +135.7% |
| 2006 | -- | $35,440 |
| 2005 | -- | $35,440 |
| 2004 | $567 -0.1% | $35,440 |
| 2003 | $568 -54.8% | $35,440 -10.1% |
| 2002 | $1,257 +44.1% | $39,440 +45.4% |
| 2001 | $872 | $27,120 |
Find assessor info on the county website
Monthly payment
Est. payment
Payment breakdown
Explore the cost of this home by adjusting the details. Changes won't be saved.Climate risks
Neighborhood: 30019
Nearby schools
Schools provided by the listing agent
- Elementary: Harbins
- Middle: Mcconnell
- High: Archer
Source: GAMLS. This data may not be complete. We recommend contacting the local school district to confirm school assignments for this home.
Similar homes
- $1,600,0005 bd7 ba5.9k sqft1657 Ewing Chapel Rd, Dacula, GA 30019Active

 MLS ID #10796386, Luciana Vlad, Virtual Properties Realty.Net. GAMLS
 - $2,100,0005 bd7 ba7.2k sqft1659 Ewing Chapel Rd, Dacula, GA 30019Active
 MLS ID #10835638, Daniel Peret, eXp Realty. GAMLS
 - $1,899,9006 bd7 ba7.2k sqft3392 Shank Grv, Dacula, GA 30019Active
 MLS ID #10849444, Sarah Pickell, eXp Realty. GAMLS
 - $1,350,0005 bd7 ba6.2k sqft3355 Old Peachtree Rd, Dacula, GA 30019For Sale

 MLS ID #7814562, YANG SOOK KWON, America Realty Center, Inc.. FMLS GA
 - $1,500,0005 bd7 ba5.5k sqft1975 Jones Phillips Rd, Dacula, GA 30019ActiveMLS ID #10793805, Paul Pantea, Georgia Realty Professionals. GAMLS
- $1,250,0004 bd4 ba5.5k sqft1961 Luke Edwards Rd, Dacula, GA 30019ActiveMLS ID #10705235, Kirk Ullengren, Keller Williams Realty Atl. Partners. GAMLS
- $1,780,0006 bd9 ba7k sqft1035 Auburn Rd, Dacula, GA 30019ActiveMLS ID #10818703, Mario Fermin, Best Source Realty, LLC. GAMLS
- $2,000,0005 bd5 ba6.2k sqft3300 Jim Moore Rd, Dacula, GA 30019ActiveMLS ID #10792408, Lois Truelove, Keller Williams Realty Atl. Partners. GAMLS
- $1,550,0004 bd5 ba5k sqft2031 Jones Phillips Rd, Dacula, GA 30019ActiveMLS ID #10607712, Anica Pernes, Virtual Properties Realty.com. GAMLS
- $1,179,0006 bd6 ba5.9k sqft861 Bailey Woods Rd, Dacula, GA 30019ActiveMLS ID #10832221, Crystal Nguyen, Real Broker, LLC. GAMLS
- $1,249,0005 bd6 ba5.6k sqft3579 New Hope Rd, Dacula, GA 30019ActiveMLS ID #10805094, Jeffry E Scott, BHHS Georgia Properties. GAMLS
- $1,250,0005 bd6 ba5.3k sqft3575 New Hope Rd, Dacula, GA 30019ActiveMLS ID #10815609, Georgia Tira, Virtual Properties Realty.com. GAMLS
- $1,300,0005 bd7 ba5.3k sqft3285 Hall Rd, Dacula, GA 30019ActiveMLS ID #10736848, Luciana Vlad, Virtual Properties Realty.Net. GAMLS
- $1,199,9004 bd5 ba4.6k sqft3040 Venable Ln, Dacula, GA 30019ActiveMLS ID #10811516, April Weaver, Heartland Real Estate. GAMLS
- $1,750,0006 bd5 ba4.6k sqft3769 Tupelo Trl, Auburn, GA 30011ActiveMLS ID #10821734, Pearl Kala, Redfin Corporation. GAMLS
- $1,590,0005 bd7 ba5.6k sqft2 Jack Pittman Rd, Dacula, GA 30019ActiveMLS ID #10740963, Daniel Peret, eXp Realty. GAMLS
- $1,199,0005 bd6 ba6.1k sqft3088 Turning Creek Trl, Dacula, GA 30019New ConstructionMLS ID #7816020, Henry Alvarenga, Chapman Hall Realty. FMLS GA
- $1,199,0006 bd5 ba7.1k sqft882 Pathview Ct, Dacula, GA 30019Active Under ContractMLS ID #10839100, Mark Cowart, The HomeStore. GAMLS
- $1,199,0005 bd6 ba5.5k sqft1563 Whitley Rd, Dacula, GA 30019ActiveMLS ID #10772259, Vadim Bercovich, Valor Realty Group. GAMLS
- $869,9005 bd4 ba6.4k sqft2602 Alcovy Club Dr, Dacula, GA 30019For SaleMLS ID #7730251, Christopher Otto, HomeSmart. FMLS GA
