Skip main navigation
Sold for $513,590
  • $513,590

    1546 Farmstead Street, Brighton, CO 80601

    3beds
    1,617sqft
    Single Family Residence
    Built in 2024
    5,600 Square Feet Lot
    $490,800 Zestimate®
    $318/sqft
    $2,815 Estimated rent

    Home value

    $490,800

    $456,000 - $525,000

    $2,815/mo

    Zestimate® history
    Loading
    Loading...

    Owner options

    List your home for rent

    $2,815/mo

    Rent Zestimate®

    Find your next renter with Zillow Rental Manager. Plus, with online applications, you can quickly screen prospective tenants – for free.

    Learn more

    $2,815/mo

    Rent Zestimate®

    Refinance and save

    $3,046/mo

    Est. payment

    Refinancing to a lower rate could help reduce your monthly payments and save thousands over the life of the loan.

    See today's rates

    $3,046/mo

    Est. payment

    Explore your selling options

    Work with a Zillow partner agent

    Leverage their expertise and Zillow's premium Showcase listings to get your home seen by more buyers.

    Get started

    List with your own agent

    Get your home in front of millions of buyers by listing it on Zillow.

    Learn how to do it

    Sell it yourself

    Take full control of how buyers see your home on Zillow by listing For Sale by Owner (FSBO).

    List your home

    What's special

    Stylish kitchenSerene primary suiteElegant en-suite bathStainless steel appliancesSpacious great roomWalk-in closetEnclosed water closet
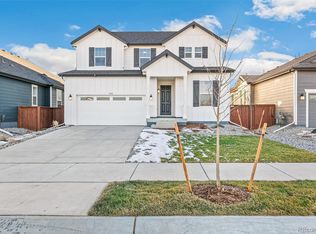
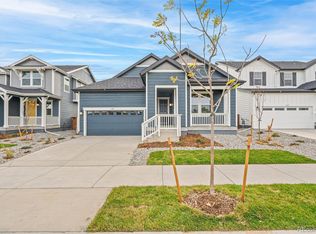
    Ranch-Style Living at Its Finest! Move-In Ready! Discover the charm and convenience of this stunning ranch-style home, thoughtfully designed for modern living and all on one level. Step inside to an inviting open floor plan, featuring luxury vinyl plank flooring and a spacious great room—perfect for hosting guests or enjoying quiet evenings. The stylish kitchen is a chef’s dream, complete with a central island, sleek quartz countertops, and stainless steel appliances. Relax and recharge in the serene primary suite, which boasts a walk-in closet and an elegant en-suite bath. The bathroom features a dual-sink vanity, enclosed water closet, linen closet, and a full shower with a built-in seat for added comfort. To make moving even easier, this home comes with a refrigerator and blinds—just unpack and settle in! Located in a welcoming neighborhood close to schools, parks, and shopping, this home has it all. Don’t miss the chance to make it yours—schedule your private tour today and fall in love!

    Zillow last checked:

    Listing updated:

    Listed by:

    Team Lassen 303-668-7007 info@teamlassen.com,

    MB Team Lassen

    Bought with:

    Ryan Retaleato, 100084424

    Milehimodern

    Source: REcolorado as distributed by MLS GRID,MLS#: 7519625MLS Logo

    Facts & features

    Interior

    Bedrooms & bathrooms
    • Bedrooms: 3
    • Bathrooms: 2
    • Full bathrooms: 1
    • 3/4 bathrooms: 1
    • Main level bathrooms: 2
    • Main level bedrooms: 3
    Primary bedroom
    • Level: Main
    Bedroom
    • Level: Main
    Bedroom
    • Level: Main
    Primary bathroom
    • Level: Main
    Bathroom
    • Level: Main
    Great room
    • Level: Main
    Kitchen
    • Level: Main
    Laundry
    • Level: Main
    Heating
    • Forced Air
    Cooling
    • Air Conditioning-Room
    Appliances
    • Included: Dishwasher, Gas Water Heater, Microwave, Oven, Refrigerator
    • Laundry: In Unit
    Features
    • Entrance Foyer, Kitchen Island, No Stairs, Open Floorplan, Pantry, Primary Suite, Quartz Counters, Smart Thermostat, Synthetic Counters, Walk-In Closet(s), Wired for Data
    • Flooring: Carpet, Vinyl
    • Windows: Double Pane Windows, Window Coverings
    • Has basement: No
    • Common walls with other units/homes: No Common Walls
    Interior area
    • Total structure area: 1,617
    • Total interior livable area: 1,617 sqft
    • Finished area above ground: 1,617

    Property

    Parking
    • Total spaces: 2
    • Parking features: Concrete
    • Attached garage spaces: 2
    Features
    • Levels: One
    • Stories: 1
    • Entry location: Ground
    • Exterior features: Private Yard
    • Fencing: Partial
    Lot
    • Size: 5,600 sqft
    • Features: Landscaped, Master Planned, Sprinklers In Front
    Details
    • Parcel number: R0213844
    • Special conditions: Standard

    Construction

    Type & style
    • Home type: SingleFamily
    • Architectural style: Contemporary
    • Property subtype: Single Family Residence
    Materials
    • Frame
    • Foundation: Slab
    • Roof: Composition
    Condition
    • New Construction,Under Construction
    • New construction: Yes
    • Year built: 2024
    Details
    • Builder model: 1590
    • Builder name: KB Home
    • Warranty included: Yes

    Utilities & green energy

    • Sewer: Public Sewer
    • Water: Public
    • Utilities for property: Cable Available, Electricity Connected, Natural Gas Connected

    Community & neighborhood

    Security
    • Security features: Carbon Monoxide Detector(s), Smoke Detector(s)
    Location
    • Region: Brighton
    • Subdivision: Farmlore

    Other

    Other facts
    • Listing terms: 1031 Exchange,Cash,Conventional,FHA,VA Loan
    • Ownership: Builder
    • Road surface type: Paved

    Price history

    DateEventPrice
    4/28/2025Sold$513,590+4.8%$318/sqft
    Source: REcolorado as distributed by MLS GRID #7519625 Report a problem
    3/27/2025Pending sale$489,990$303/sqft
    Source: REcolorado as distributed by MLS GRID #7519625 Report a problem
    3/19/2025Price change$489,990-4.9%$303/sqft
    Source: REcolorado as distributed by MLS GRID #7519625 Report a problem
    2/27/2025Price change$515,000-6.4%$318/sqft
    Source: REcolorado as distributed by MLS GRID #7519625 Report a problem
    11/7/2024Price change$550,000-1.1%$340/sqft
    Source: REcolorado as distributed by MLS GRID #7519625 Report a problem
    10/21/2024Price change$556,253+2.2%$344/sqft
    Source: REcolorado as distributed by MLS GRID #7519625 Report a problem
    10/17/2024Listed for sale$544,157$337/sqft
    Source: REcolorado as distributed by MLS GRID #7519625 Report a problem
    7/30/2024Pending sale$544,157$337/sqft
    Source: REcolorado as distributed by MLS GRID #7519625 Report a problem
    7/23/2024Listed for sale$544,157$337/sqft
    Source: REcolorado as distributed by MLS GRID #7519625 Report a problem

    Public tax history

    Tax history is unavailable.

    Neighborhood: 80601

    Nearby schools

    GreatSchools rating
    Schools provided by the listing agent
    • Elementary: Henderson
    • Middle: Prairie View
    • High: Riverdale Ridge
    • District: School District 27-J

    Source: REcolorado as distributed by MLS GRID. This data may not be complete. We recommend contacting the local school district to confirm school assignments for this home.

    Get a cash offer in 3 minutes
    Find out how much your home could sell for in as little as 3 minutes with a no-obligation cash offer.
    Estimated market value
    $490,800
    Get a cash offer in 3 minutes
    Find out how much your home could sell for in as little as 3 minutes with a no-obligation cash offer.
    Estimated market value
    $490,800