Skip main navigation
Sold for $550,000
  • $550,000

    1578 Farmstead Street, Brighton, CO 80601

    3beds
    1,942sqft
    Single Family Residence
    Built in 2024
    5,600 Square Feet Lot
    $524,100 Zestimate®
    $283/sqft
    $2,960 Estimated rent

    Home value

    $524,100

    $487,000 - $566,000

    $2,960/mo

    Zestimate® history
    Loading
    Loading...

    Owner options

    List your home for rent

    $2,960/mo

    Rent Zestimate®

    Find your next renter with Zillow Rental Manager. Plus, with online applications, you can quickly screen prospective tenants – for free.

    Learn more

    $2,960/mo

    Rent Zestimate®

    Refinance and save

    $3,319/mo

    Est. payment

    Refinancing to a lower rate could help reduce your monthly payments and save thousands over the life of the loan.

    See today's rates

    $3,319/mo

    Est. payment

    Explore your selling options

    Work with a Zillow partner agent

    Leverage their expertise and Zillow's premium Showcase listings to get your home seen by more buyers.

    Get started

    List with your own agent

    Get your home in front of millions of buyers by listing it on Zillow.

    Learn how to do it

    Sell it yourself

    Take full control of how buyers see your home on Zillow by listing For Sale by Owner (FSBO).

    List your home

    What's special

    Warm inviting fireplaceVibrant blue facadeLow-maintenance landscapingBeautifully designed kitchenCovered front porchLuxurious primary suiteThoughtful landscaping
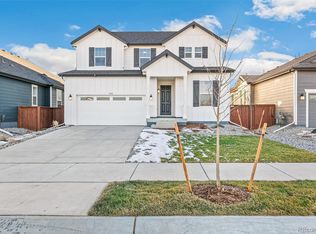
    Welcome to 1578 Farmstead Street, where modern elegance meets cozy comfort! This stunning single-story home is a perfect blend of style and functionality, offering everything you need to live and entertain with ease. The charming exterior features a vibrant blue facade with crisp white accents, a covered front porch, and thoughtful landscaping that instantly feels like home. Step inside and be greeted by a bright, open floor plan with luxury vinyl plank flooring and a spacious great room complete with a warm, inviting fireplace—ideal for relaxing evenings or gatherings with loved ones. The heart of the home is the beautifully designed kitchen, featuring gleaming quartz countertops, stainless steel appliances, a large island for casual dining, and 42-inch cabinets with elegant crown molding. It's a space that inspires both cooking and connection. Need a quiet place to work or unwind? The private den with French doors offers the perfect spot for a home office, library, or creative studio. The luxurious primary suite is a true retreat, with a generous walk-in closet and a spa-like en-suite bath that includes a dual-sink vanity, a full shower with a built-in seat, and two linen closets for ultimate convenience. Other highlights include a spacious extended garage, a crawl space for additional storage, and low-maintenance landscaping that lets you enjoy your outdoor spaces with minimal effort. Located in a welcoming neighborhood close to schools, parks, and shopping, this home has it all. Don’t miss the chance to make it yours—schedule your private tour today and fall in love!

    Zillow last checked:

    Listing updated:

    Listed by:

    Team Lassen 303-668-7007 info@teamlassen.com,

    MB Team Lassen

    Bought with:

    Sarah Munoz, 100045884

    Madison & Company Properties

    Source: REcolorado as distributed by MLS GRID,MLS#: 8842323MLS Logo

    Facts & features

    Interior

    Bedrooms & bathrooms
    • Bedrooms: 3
    • Bathrooms: 2
    • Full bathrooms: 2
    • Main level bathrooms: 2
    • Main level bedrooms: 3
    Primary bedroom
    • Level: Main
    Bedroom
    • Level: Main
    Bedroom
    • Level: Main
    Primary bathroom
    • Level: Main
    Bathroom
    • Level: Main
    Den
    • Level: Main
    Great room
    • Level: Main
    Laundry
    • Level: Main
    Heating
    • Forced Air
    Cooling
    • Central Air
    Appliances
    • Included: Dishwasher, Microwave, Oven, Range Hood
    • Laundry: In Unit
    Features
    • Five Piece Bath, High Ceilings, Kitchen Island, Open Floorplan, Pantry, Primary Suite, Quartz Counters, Smart Thermostat, Solid Surface Counters, Walk-In Closet(s)
    • Flooring: Carpet, Vinyl
    • Windows: Double Pane Windows
    • Basement: Crawl Space
    • Number of fireplaces: 1
    • Fireplace features: Great Room
    Interior area
    • Total structure area: 1,942
    • Total interior livable area: 1,942 sqft
    • Finished area above ground: 1,942

    Property

    Parking
    • Total spaces: 2
    • Parking features: Garage - Attached
    • Attached garage spaces: 2
    Features
    • Levels: One
    • Stories: 1
    • Patio & porch: Front Porch
    • Exterior features: Lighting, Private Yard, Rain Gutters, Smart Irrigation
    Lot
    • Size: 5,600 sqft
    Details
    • Parcel number: R0213842
    • Special conditions: Standard

    Construction

    Type & style
    • Home type: SingleFamily
    • Architectural style: Traditional
    • Property subtype: Single Family Residence
    Materials
    • Frame
    Condition
    • New Construction
    • New construction: Yes
    • Year built: 2024
    Details
    • Builder model: 1942
    • Warranty included: Yes

    Utilities & green energy

    • Sewer: Public Sewer
    • Water: Public
    • Utilities for property: Cable Available, Electricity Connected, Internet Access (Wired), Natural Gas Connected

    Community & neighborhood

    Security
    • Security features: Carbon Monoxide Detector(s), Smoke Detector(s)
    Location
    • Region: Brighton
    • Subdivision: Farmlore

    HOA & financial

    HOA
    • Has HOA: Yes
    • HOA fee: $65 monthly
    • Amenities included: Park, Trail(s)
    • Association name: The Lakes Metro District No.4
    • Association phone: 303-987-0835

    Other

    Other facts
    • Listing terms: 1031 Exchange,Cash,FHA,VA Loan
    • Ownership: Builder
    • Road surface type: Paved

    Price history

    DateEventPrice
    3/20/2025Sold$550,000$283/sqft
    Source: REcolorado as distributed by MLS GRID #8842323 Report a problem
    2/28/2025Pending sale$550,000$283/sqft
    Source: REcolorado as distributed by MLS GRID #8842323 Report a problem
    2/27/2025Price change$550,000-4.3%$283/sqft
    Source: KB Home Report a problem
    11/7/2024Price change$575,000-2.5%$296/sqft
    Source: REcolorado as distributed by MLS GRID #8842323 Report a problem
    10/25/2024Price change$590,000-1.7%$304/sqft
    Source: KB Home Report a problem
    7/29/2024Price change$600,000+0.4%$309/sqft
    Source: REcolorado as distributed by MLS GRID #8842323 Report a problem
    6/19/2024Listed for sale$597,709$308/sqft
    Source: REcolorado as distributed by MLS GRID #8842323 Report a problem

    Public tax history

    Tax history is unavailable.

    Neighborhood: 80601

    Nearby schools

    GreatSchools rating
    Schools provided by the listing agent
    • Elementary: Henderson
    • Middle: Prairie View
    • High: Riverdale Ridge
    • District: School District 27-J

    Source: REcolorado as distributed by MLS GRID. This data may not be complete. We recommend contacting the local school district to confirm school assignments for this home.

    Get a cash offer in 3 minutes
    Find out how much your home could sell for in as little as 3 minutes with a no-obligation cash offer.
    Estimated market value
    $524,100
    Get a cash offer in 3 minutes
    Find out how much your home could sell for in as little as 3 minutes with a no-obligation cash offer.
    Estimated market value
    $524,100