Gold Hills Beauty! This architectural beauty custom built by Al Shipman is located nicely with a view of the 7th green at Gold Hills Golf Club.
The stately entry is accentuated by elegant glass transom windows, welcoming you into a spacious tile foyer. An expansive room offers versatility as either a sophisticated formal living area or a grand oversized dining space, setting the tone for refined entertaining. Additionally, there is a dedicated dining room with a butler's pantry, which is currently being utilized as a stylish home office, providing both functionality and charm.
Designed for comfort and privacy, the home features four bedrooms arranged in a split floorplan, with two bedrooms on each side for optimal separation. The primary suite is exceptionally generous, boasting a serene sitting area and direct access to the inviting back patio--perfect for relaxing or enjoying morning coffee in a tranquil setting.
The primary bath is beautifully appointed with exquisite tilework in the spacious shower and a luxurious separate tub for unwinding. The vanity features dual sinks and abundant counter space, while the ample toilet closet offers additional cabinet storage. Completing this suite is an impressively large walk-in closet, equipped with extensive shelving and hanging space for effortless organization.
A guest bedroom and bath are conveniently located adjacent to the hallway leading to the primary suite, ensuring comfort and privacy for visitors.
The gourmet kitchen showcases elegant tiled floors that extend seamlessly into the laundry room. Exceptional storage abounds with numerous cabinets and a generous walk-in pantry. A central island with a prep sink enhances both functionality and style. Premium appliances--including dual ovens, a gas cooktop, microwave, dishwasher, garbage compactor, and disposal--make this kitchen a chef's dream. The refrigerator is included too!
The expansive family room is highlighted by a stunning corner gas fireplace, creating a warm and inviting ambiance. With floor plug receptacles, you have flexible options for arranging your furnishings to best suit your lifestyle.
A second hallway off the family room leads to two additional bedrooms and a full bath, offering comfort and convenience for family and guests. Access to one bedroom and the laundry room is available directly from the oversized three-car garage, blending practicality with elegance. The washer and dryer are included. There is also a central vacuum system.
Outside, the property is impeccably maintained. The landscaping is designed for easy care, allowing you to enjoy its beauty year-round. The roof was replaced in 2022, and the gutters and exterior trim have been freshly painted and sealed, enhancing the home's curb appeal.
This residence is truly picture perfect, exuding sophistication and ready to welcome you as its new owner.
For sale
Price cut: $16K (6/30)
$679,000
1546 Gold Hills Dr, Redding, CA 96003
4beds
--sqft
:
Get pre-qualified$4,380/mo
Single Family Residence
Built in 2001
0.3 Acres Lot
$668,400 Zestimate®
$--/sqft
$-- HOA
What's special
Stylish home officeLuxurious separate tubSpacious tile foyerCentral vacuum system
- 157 days |
- 765 |
- 29 |
Zillow last checked:
Listing updated:
Listed by:
Cherrel Kirkland 530-510-9988,
Kirkland Real Estate Partners
Source: SMLS,MLS#: 26-660
Facts & features
Interior
Bedrooms & bathrooms
- Bedrooms: 4
- Bathrooms: 3
- Full bathrooms: 3
Heating
- Forced Air
Cooling
- Has cooling: Yes
Features
- Pantry, Breakfast Bar, High Speed Internet, Double Vanity
- Flooring: Tile
- Windows: Skylight(s), Window Coverings, Double Pane Windows
- Has basement: No
Property
Parking
- Total spaces: 3
- Parking features: Off Street, On Street
- Has uncovered spaces: Yes
- Details: Garage Opener
Features
- Levels: One
- Pool features: None
- Has view: Yes
- View description: Open, Golf Course
Lot
- Size: 0.3 Acres
- Dimensions: 13346
- Features: Level, City Lot
Details
- Parcel number: 073480011000
Construction
Type & style
- Home type: SingleFamily
- Architectural style: Traditional
- Property subtype: Single Family Residence
Materials
- Stucco
- Foundation: Slab
- Roof: Composition
Condition
- Year built: 2001
Utilities & green energy
- Electric: Public
- Sewer: Sewer, Public Sewer
- Water: Public
Community & HOA
Community
- Security: Smoke Detector(s), Carbon Monoxide Detector(s)
- Subdivision: Gold Hills
Location
- Region: Redding
Financial & listing details
- Tax assessed value: $492,717
- Annual tax amount: $5,424
- Date on market: 2/18/2026
- Listing terms: Conventional,Cash,FHA,VA Loan
- Ownership: Seller
- Electric utility on property: Yes
- Road surface type: Asphalt
Estimated market value
$668,400
$635,000 - $702,000
$3,423/mo
Price history
| Date | Event | Price |
|---|---|---|
| 6/30/2026 | Price change | $679,000-2.3% |
Source:  SMLS #26-660 Report a problem SMLS #26-660 Report a problem | ||
| 4/10/2026 | Price change | $695,000-2.1% |
Source: SMLS #26-660 Report a problem | ||
| 2/18/2026 | Listed for sale | $710,000+117.1% |
Source: SMLS #26-660 Report a problem | ||
| 6/29/2001 | Sold | $327,000 |
Source: SMLS #00-87470 Report a problem | ||
Public tax history
| Year | Property taxes | Tax assessment |
|---|---|---|
| 2025 | $5,424 +1.5% | $492,717 +2% |
| 2024 | $5,346 -0.3% | $483,057 +2% |
| 2023 | $5,363 +3.7% | $473,586 +2% |
| 2022 | $5,169 +0.1% | $464,301 +2% |
| 2021 | $5,164 +1.1% | $455,198 +1% |
| 2020 | $5,106 +2.4% | $450,531 +2% |
| 2019 | $4,987 -2.4% | $441,698 +2% |
| 2018 | $5,111 +0.3% | $433,038 +2% |
| 2017 | $5,097 +6.7% | $424,548 +2% |
| 2016 | $4,776 +1.6% | $416,225 +1.5% |
| 2015 | $4,701 | $409,974 |
Find assessor info on the county website
Monthly payment
Est. payment
Payment breakdown
Explore the cost of this home by adjusting the details. Changes won't be saved.Climate risks
Neighborhood: 96003
Nearby schools
GreatSchools rating
- 3/10Mountain View Middle SchoolGrades: 5-8Distance: 2.4 mi
- 9/10Foothill High SchoolGrades: 9-12Distance: 7.4 mi
- 5/10Columbia Elementary SchoolGrades: K-4Distance: 4 mi
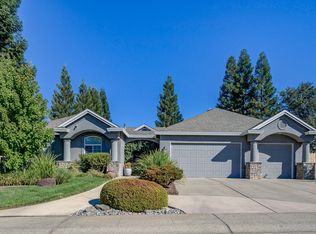
- $791,0004 bd3 ba2.8k sqft1550 Gold Hills Dr, Redding, CA 96003Off Market
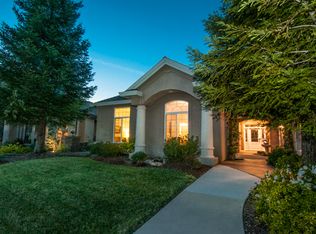
- $594,5004 bd3 ba2.8k sqft1550 Gold Hills Dr, Redding, CA 96003Off Market
- $682,6790.29 Acres1542 Gold Hills Dr, Redding, CA 96003Off Market
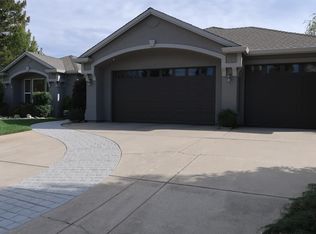
- $668,1004 bd3 ba2.6k sqft1539 Gold Hills Dr, Redding, CA 96003Off Market
- $1,033,2002 bd2 ba4.1k sqft1554 Gold Hills Dr, Redding, CA 96003Off Market
- $623,6003 bd2 ba2.4k sqft1538 Gold Hills Dr, Redding, CA 96003Off Market
- $727,3004 bd3 ba3.2k sqft1535 Gold Hills Dr, Redding, CA 96003Off Market
- $576,9003 bd2 ba2.3k sqft1543 Gold Hills Dr, Redding, CA 96003Off Market
A local agent can set up tours, give advice and negotiate with sellers.
Similar homes
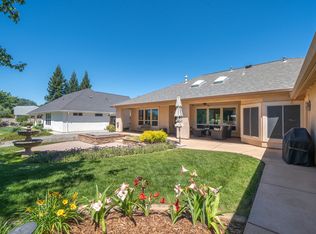
- $669,9004 bd3 ba-- sqft2318 Hope Ln, Redding, CA 96003For Sale
 MLS ID #26-2381, Dennis E Morgan. SMLS
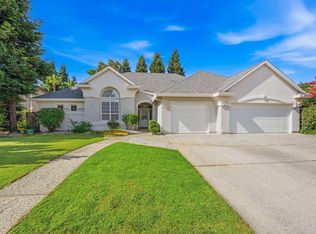
 - $698,0003 bd4 ba2.5k sqft1652 Spanish Bay Dr, Redding, CA 96003For Sale
 MLS ID #26-3276, Drew Wahlund. SMLS
 - $579,0003 bd3 ba1.9k sqft19276 Lexington Ln, Redding, CA 96003For Sale
 MLS ID #26-3188, Nick Kerley. SMLS
 - $619,9004 bd3 ba2k sqft5850 Norwich Ct, Redding, CA 96003For Sale
 MLS ID #26-3308, Ben Sprague. SMLS
 - $639,0004 bd2 ba2.1k sqft13320 Fernie Way, Redding, CA 96003For SaleMLS ID #26-3423, Kristin L Minugh. SMLS
- $679,9004 bd3 ba-- sqft469 Belvedere Dr, Redding, CA 96003For SaleMLS ID #26-2006, Sarah Matthews. SMLS
- $535,0003 bd3 ba2.3k sqft6328 Carmel Dr, Redding, CA 96003For SaleMLS ID #26-3235, Susan Grant. SMLS
- $599,0004 bd3 ba2.6k sqft2110 Cadjew St, Redding, CA 96003For SaleMLS ID #41141250, Richard Howe. Bay East AOR
- $594,9003 bd3 ba2.6k sqft985 River Bend Rd, Redding, CA 96003For SaleMLS ID #26-3482, Dan Metz. SMLS
- $775,0004 bd3 ba2.6k sqft19677 San Vincente Dr, Redding, CA 96003For SaleMLS ID #26-1969, Drew Wahlund. SMLS
- $518,9004 bd3 ba2k sqft672 Reddington Dr, Redding, CA 96003For SaleMLS ID #26-3543, Jesse Eline. SMLS
- $559,0003 bd2 ba1.5k sqft11402 Wales Dr, Redding, CA 96003For SaleMLS ID #26-3304, J.R. McGee. SMLS
- $450,0003 bd2 ba1.8k sqft536 Country Oak Dr, Redding, CA 96003For SaleMLS ID #26-3570, Noah E Gutierrez. SMLS
- $574,0003 bd-- ba1.7k sqft12805 Melonbank Drive, Redding, CA 96003For SaleMLS ID #326060134, Sean P Feeney, RE/MAX Gold. BAREIS
- $569,9003 bd3 ba2.1k sqft11671 Mae Ln, Redding, CA 96003For SaleMLS ID #26-3303, Matthew M Metz. SMLS
- $535,0003 bd3 ba2.4k sqft17505 Forest View Dr, Redding, CA 96003For SaleMLS ID #26-3449, Dan Metz. SMLS
- $399,9004 bd2 ba1.8k sqft597 Martinique Cir, Redding, CA 96003For SaleMLS ID #26-3488, Mike Staplecamp. SMLS
- $699,0004 bd2 ba2.9k sqft15624 Ranchland Dr, Redding, CA 96001For SaleMLS ID #26-3496, Kristin E Ross. SMLS
- $663,0004 bd3 ba2.6k sqft4571 Big Horn Dr, Redding, CA 96002For SaleMLS ID #26-2930, Ryan B Haedrich. SMLS
- $660,0003 bd2 ba-- sqft13303 Intermountain Rd, Redding, CA 96003For SaleMLS ID #25-5581, Larry David. SMLS
Local buyer's agents are ready to help
