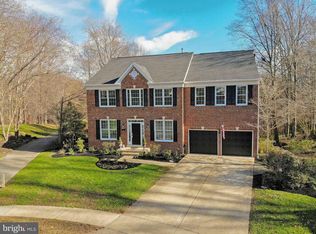
Welcome to this stunning, builder’s showcase home in Crofton, Maryland! Perfectly designed for large families, multigenerational living, or those who simply need space to grow. This home features six spacious bedrooms and four full bathrooms, providing plenty of room for everyone. Located on a quiet cul-de-sac, the home offers a safe environment for children to play, along with ample parking for guests. The BRAND-NEW entertainer’s kitchen is the heart of the home, designed with modern features and plenty of space for everyone to gather. It opens to a sun-filled solarium and a grand cathedral living room, featuring a soaring natural stone fireplace—ideal for cozying up with a cup of hot cocoa on chilly evenings. This home has been extensively updated, including new floors, fresh paint, a new 25-year architectural shingle roof, and upgraded HVAC units (Trane) for comfort year-round. The master bathroom has been completely remodeled, and three other bathrooms have been thoughtfully updated with modern fixtures, cabinets, and finishes. Enjoy ultimate privacy in the backyard retreat, where you can unwind on your deck or patio, listen to nature, or gather around the custom outdoor fireplace—a rare find in Crofton, and with a fully finished walkout basement, the possibilities for recreation, entertainment, or relaxation are endless. Top-rated schools, including the new Crofton High School, are just a short distance away, along with all the wonderful amenities offered by the Walden Community, such as a pool, tennis courts, a country club, and a golf course. Conveniently located just 5 minutes from Wegmans, Starbucks, and all the best that Crofton has to offer, with easy access to Washington, D.C., Annapolis, and Baltimore. Don’t miss out on this rare opportunity to own a one-of-a-kind home in Crofton! 2025 UPDATES: Kitchen: New oven/range and hood Roof: New 25-year architectural shingle roof HVAC: New dual Trane units Paint: Freshly painted throughout Floors: New LVP on the first floor, carpet on both levels Lighting: New light fixtures throughout Bathrooms: Updated fixtures, cabinets, and finishes (2024) Primary Bath: Recently updated in 2019 Water Heater: New Family Room/Solarium: New natural gas stove (2024) Blinds: All wooden blinds convey with the property
Sold for $880,000
$880,000
1546 Hornbeam Dr, Crofton, MD 21114
6beds
3,560sqft
Single Family Residence
Built in 1999
0.39 Acres Lot
$894,800 Zestimate®
$247/sqft
$4,538 Estimated rent
Home value
$894,800
$832,000 - $966,000
$4,538/mo
Zestimate® history
Owner options
List your home for rent
$4,538/mo
Rent Zestimate®
Find your next renter with Zillow Rental Manager. Plus, with online applications, you can quickly screen prospective tenants – for free.
$4,538/mo
Rent Zestimate®
Refinance and save
$5,590/mo
Est. payment
Refinancing to a lower rate could help reduce your monthly payments and save thousands over the life of the loan.
$5,590/mo
Est. payment
Explore your selling options
Work with a Zillow partner agent
Leverage their expertise and Zillow's premium Showcase listings to get your home seen by more buyers.
Get startedList with your own agent
Get your home in front of millions of buyers by listing it on Zillow.
Learn how to do itSell it yourself
Take full control of how buyers see your home on Zillow by listing For Sale by Owner (FSBO).
List your homeWhat's special
Modern featuresAmple parking for guestsSoaring natural stone fireplaceSun-filled solariumFully finished walkout basement
Zillow last checked:
Listing updated:
Listed by:
Kristin Potler 410-262-5785,
Keller Williams Gateway LLC
Bought with:
Melissa Strocko, 655101
Redfin Corp
Source: Bright MLS,MLS#: MDAA2109290
Facts & features
Interior
Bedrooms & bathrooms
- Bedrooms: 6
- Bathrooms: 4
- Full bathrooms: 4
- Main level bathrooms: 1
- Main level bedrooms: 1
Basement
- Area: 1380
Heating
- Forced Air, Natural Gas
Cooling
- Central Air, Electric
Appliances
- Included: Dishwasher, Disposal, Washer, Dryer, Oven, Refrigerator, Gas Water Heater
- Laundry: Main Level, Dryer In Unit, Washer In Unit
Features
- Soaking Tub, Bathroom - Walk-In Shower, Ceiling Fan(s), Combination Kitchen/Living, Dining Area, Entry Level Bedroom, Family Room Off Kitchen, Kitchen Island, Upgraded Countertops, Walk-In Closet(s), Crown Molding, Bar, Eat-in Kitchen, Cathedral Ceiling(s)
- Flooring: Luxury Vinyl, Carpet
- Windows: Window Treatments
- Basement: Finished,Exterior Entry,Walk-Out Access,Windows
- Number of fireplaces: 1
- Fireplace features: Stone
Interior area
- Total structure area: 4,340
- Total interior livable area: 3,560 sqft
- Finished area above ground: 2,960
- Finished area below ground: 600
Property
Parking
- Total spaces: 4
- Parking features: Garage Faces Front, Garage Door Opener, Attached, Driveway
- Attached garage spaces: 2
- Uncovered spaces: 2
Accessibility
- Accessibility features: None
Features
- Levels: Three
- Stories: 3
- Patio & porch: Patio
- Exterior features: Play Equipment, Stone Retaining Walls, Underground Lawn Sprinkler, Other
- Pool features: Community
Lot
- Size: 0.39 Acres
Details
- Additional structures: Above Grade, Below Grade
- Parcel number: 020290390099394
- Zoning: R1
- Special conditions: Standard
Construction
Type & style
- Home type: SingleFamily
- Architectural style: Colonial
- Property subtype: Single Family Residence
Materials
- Brick, Vinyl Siding
- Foundation: Slab
- Roof: Architectural Shingle
Condition
- New construction: No
- Year built: 1999
Utilities & green energy
- Sewer: Public Sewer
- Water: Public
Community & HOA
Community
- Subdivision: Walden
HOA
- Has HOA: Yes
- Amenities included: Golf Course Membership Available, Pool Mem Avail
- Services included: Road Maintenance
- HOA fee: $300 annually
Location
- Region: Crofton
Financial & listing details
- Price per square foot: $247/sqft
- Tax assessed value: $780,867
- Annual tax amount: $8,530
- Date on market: 3/27/2025
- Listing agreement: Exclusive Right To Sell
- Listing terms: Cash,Conventional,VA Loan
- Ownership: Fee Simple
Price history
| Date | Event | Price |
|---|---|---|
| 4/25/2025 | Sold | $880,000-2.1%$247/sqft |
Source:  Bright MLS #MDAA2109290 Report a problem Bright MLS #MDAA2109290 Report a problem | ||
| 3/30/2025 | Pending sale | $899,000$253/sqft |
Source: Bright MLS #MDAA2109290 Report a problem | ||
| 3/27/2025 | Listed for sale | $899,000+33.2%$253/sqft |
Source: Bright MLS #MDAA2109290 Report a problem | ||
| 12/1/2008 | Sold | $675,000-6.9%$190/sqft |
Source: Public Record Report a problem | ||
| 8/7/2008 | Price change | $725,000-2.7%$204/sqft |
Source: Remax Allegiance #AA6789503 Report a problem | ||
| 6/17/2008 | Listed for sale | $745,000+65.6%$209/sqft |
Source: Remax Allegiance #AA6789503 Report a problem | ||
| 3/5/2002 | Sold | $450,000+35.8%$126/sqft |
Source: Public Record Report a problem | ||
| 6/4/1999 | Sold | $331,360$93/sqft |
Source: Public Record Report a problem | ||
Public tax history
| Year | Property taxes | Tax assessment |
|---|---|---|
| 2025 | $9,028 +10.8% | $780,867 +4.9% |
| 2024 | $8,150 +5.5% | $744,333 +5.2% |
| 2023 | $7,729 +6.7% | $707,800 +2.1% |
| 2022 | $7,244 +2.2% | $693,167 +2.2% |
| 2021 | $7,091 +2.1% | $678,533 +2.2% |
| 2020 | $6,944 +5.9% | $663,900 |
| 2019 | $6,556 +9.9% | $663,900 +12.8% |
| 2018 | $5,966 +6.3% | $588,367 +6.9% |
| 2017 | $5,612 | $550,600 +1.5% |
| 2016 | -- | $542,200 +1.6% |
| 2015 | -- | $533,800 +1.6% |
| 2014 | -- | $525,400 |
| 2013 | -- | $525,400 |
| 2012 | -- | $525,400 -8.8% |
| 2011 | -- | $576,100 -9.4% |
| 2010 | -- | $636,110 |
| 2009 | -- | $636,110 -13.4% |
| 2008 | -- | $734,830 +14.9% |
| 2007 | -- | $639,376 +17.5% |
| 2006 | -- | $543,923 +21.3% |
| 2005 | -- | $448,470 +9.6% |
| 2004 | -- | $409,182 +10.6% |
| 2003 | -- | $369,896 +11.9% |
| 2002 | -- | $330,610 +7.1% |
| 2001 | -- | $308,826 |
Find assessor info on the county website
Neighborhood: 21114
Nearby homes
- $1,066,2005 bd5 ba5.5k sqft1548 Hornbeam Dr, Crofton, MD 21114Off Market
- $960,8005 bd4 ba3k sqft1544 Hornbeam Dr, Crofton, MD 21114Off Market
- $936,9004 bd3 ba3.5k sqft1547 Hornbeam Dr, Crofton, MD 21114Off Market
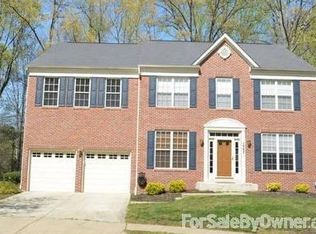
- $914,000-- bd3 ba3.1k sqft1545 Hornbeam Dr, Crofton, MD 21114Off Market
- $1,033,6005 bd4 ba3.5k sqft1543 Hornbeam Dr, Crofton, MD 21114Off Market
- $805,0004 bd4 ba3.3k sqft1540 Hornbeam Dr, Crofton, MD 21114Sold
- $645,300-- bd2 ba1.6k sqft2404 Hightee Ct, Crofton, MD 21114Off Market
- $714,6004 bd4 ba2.1k sqft2406 Hightee Ct, Crofton, MD 21114Off Market
Nearby schools
GreatSchools rating
- 8/10Crofton Meadows Elementary SchoolGrades: PK-5Distance: 0.4 mi
- 9/10Crofton Middle SchoolGrades: 6-8Distance: 1.6 mi
- 7/10Crofton High SchoolGrades: 9-12Distance: 1.2 mi
Schools provided by the listing agent
- Elementary: Nantucket
- Middle: Crofton
- High: Arundel
- District: Anne Arundel County Public Schools
Source: Bright MLS. This data may not be complete. We recommend contacting the local school district to confirm school assignments for this home.
Get a cash offer in 3 minutes
Find out how much your home could sell for in as little as 3 minutes with a no-obligation cash offer.
Estimated market value
$894,800
Get a cash offer in 3 minutes
Find out how much your home could sell for in as little as 3 minutes with a no-obligation cash offer.
Estimated market value
$894,800
- Maryland
- Anne Arundel County
- Crofton
- 21114
- 1546 Hornbeam Dr
Nearby cities
Nearby zip codes
Other Crofton Topics
