Brand New 3BR/2BA Home on 3+ Acres in a private & peaceful setting. Brand new 3-bedroom, 2-bath home, set on just over 3 acres in beautiful Bedford County. Nestled at the end of a private driveway, this secluded lot offers peace, quiet, and room to spread out all with the bonus of low county taxes. Inside, you'll find spacious 9-foot ceilings with bright living areas, a modern kitchen, and comfortable bedrooms. Enjoy the outdoors from your back deck, perfect for relaxing with a morning coffee or hosting weekend get-togethers. All this, and you're just 30 minutes to Bedford, Smith Mountain Lake, and Roanoke giving you easy access to small-town charm, lake life, and city amenities. If you've been looking for a brand-new home with land, privacy, and a prime location, this one checks all the boxes!
Sold for $300,000
$300,000
1546 Huntington Dr, Bedford, VA 24523
3beds
1,600sqft
Manufactured Home, Single Family Residence
Built in 2025
3.05 Acres Lot
$305,100 Zestimate®
$188/sqft
$-- Estimated rent
Home value
$305,100
$256,000 - $360,000
Not available
Zestimate® history
Owner options
List your home for rent
Find your next renter with Zillow Rental Manager. Plus, with online applications, you can quickly screen prospective tenants – for free.
Refinance and save
$1,727/mo
Est. payment
Refinancing to a lower rate could help reduce your monthly payments and save thousands over the life of the loan.
$1,727/mo
Est. payment
Explore your selling options
Work with a Zillow partner agent
Leverage their expertise and Zillow's premium Showcase listings to get your home seen by more buyers.
Get startedList with your own agent
Get your home in front of millions of buyers by listing it on Zillow.
Learn how to do itSell it yourself
Take full control of how buyers see your home on Zillow by listing For Sale by Owner (FSBO).
List your homeWhat's special
Private and peaceful settingComfortable bedroomsBack deckModern kitchen
Zillow last checked:
Listing updated:
Listed by:
Austin Provo 434-841-7882 austinprovo@gmail.com,
eXp Realty LLC-Lynchburg
Bought with:
Jenny Entsminger, 0225218547
NextHome TwoFourFive
Source: LMLS,MLS#: 361173 Originating MLS: Lynchburg Board of Realtors
Originating MLS: Lynchburg Board of RealtorsFacts & features
Interior
Bedrooms & bathrooms
- Bedrooms: 3
- Bathrooms: 2
- Full bathrooms: 2
Primary bedroom
- Level: First
- Area: 206.08
- Dimensions: 16.1 x 12.8
Bedroom
- Dimensions: 0 x 0
Bedroom 2
- Level: First
- Area: 102.96
- Dimensions: 9.9 x 10.4
Bedroom 3
- Level: First
- Area: 102.96
- Dimensions: 9.9 x 10.4
Bedroom 4
- Area: 0
- Dimensions: 0 x 0
Bedroom 5
- Area: 0
- Dimensions: 0 x 0
Dining room
- Area: 106.24
- Dimensions: 8.3 x 12.8
Family room
- Level: First
- Area: 193.28
- Dimensions: 15.1 x 12.8
Great room
- Area: 0
- Dimensions: 0 x 0
Kitchen
- Level: First
- Area: 226.56
- Dimensions: 17.7 x 12.8
Living room
- Level: First
- Area: 226.56
- Dimensions: 17.7 x 12.8
Office
- Area: 0
- Dimensions: 0 x 0
Heating
- Heat Pump
Cooling
- Heat Pump
Appliances
- Included: Dishwasher, Microwave, Electric Range, Refrigerator, Electric Water Heater
- Laundry: Dryer Hookup, Washer Hookup
Features
- Ceiling Fan(s), Main Level Bedroom, Primary Bed w/Bath, Walk-In Closet(s)
- Flooring: Carpet, Vinyl
- Basement: Crawl Space
- Attic: Access
Interior area
- Total structure area: 1,600
- Total interior livable area: 1,600 sqft
- Finished area above ground: 1,600
- Finished area below ground: 0
Property
Parking
- Parking features: Garage
- Has garage: Yes
Features
- Levels: One
- Patio & porch: Front Porch
Lot
- Size: 3.05 Acres
- Features: Secluded
Details
- Parcel number: 181A20D
Construction
Type & style
- Home type: MobileManufactured
- Property subtype: Manufactured Home, Single Family Residence
Materials
- Vinyl Siding
- Roof: Shingle
Condition
- Year built: 2025
Utilities & green energy
- Sewer: Septic Tank
- Water: Well
Community & HOA
Location
- Region: Bedford
Financial & listing details
- Price per square foot: $188/sqft
- Annual tax amount: $600
- Date on market: 8/10/2025
- Cumulative days on market: 47 days
Price history
| Date | Event | Price |
|---|---|---|
| 10/27/2025 | Sold | $300,000+3.4%$188/sqft |
Source:  LMLS #361173 Report a problem LMLS #361173 Report a problem | ||
| 9/26/2025 | Pending sale | $289,999$181/sqft |
Source:  RVAR #919958 Report a problem RVAR #919958 Report a problem | ||
| 8/10/2025 | Listed for sale | $289,999$181/sqft |
Source: LMLS #361173 Report a problem | ||
Public tax history
Tax history is unavailable.
Neighborhood: 24523
Nearby homes
- $61,0004.66 Acres0 Huntington Dr #20E, Bedford, VA 24523Sold
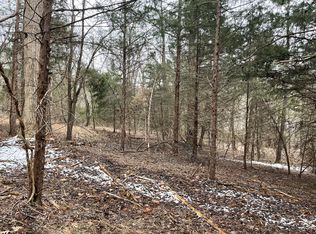
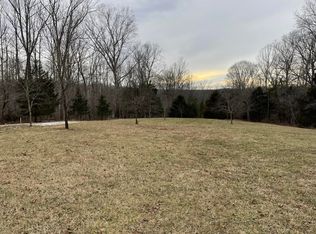
- $60,0003.05 Acres0 Huntington Dr #20D, Bedford, VA 24523Sold
- $294,9993 bd2 ba1.6k sqft1524 Huntington Dr, Bedford, VA 24523Pending

- $277,4004 bd2 ba2.1k sqft1494 Huntington Dr, Bedford, VA 24523Off Market
- $259,3003 bd2 ba1.7k sqft1513 Huntington Dr, Bedford, VA 24523Off Market
- $61,0003.05 Acres0 Huntington Dr LOT A, Bedford, VA 24523Sold
- $60,0004.66 Acres0 Huntington Dr LOT B, Bedford, VA 24523Sold
- $192,4003 bd2 ba1.1k sqft1475 Huntington Dr, Bedford, VA 24523Off Market
- $258,8003 bd3 ba1.8k sqft1551 Huntington Dr, Bedford, VA 24523Off Market
Nearby schools
GreatSchools rating
- 9/10Moneta Elementary SchoolGrades: PK-5Distance: 4.9 mi
- 5/10Staunton River Middle SchoolGrades: 6-8Distance: 4.2 mi
- 2/10Staunton River High SchoolGrades: 9-12Distance: 4 mi
Sell for more on Zillow
Get a Zillow Showcase℠ listing at no additional cost and you could sell for .
$305,100
2% more
+$6,102
With Zillow Showcase(estimated)
$311,202
- Virginia
- Bedford County
- Bedford
- 24523
- 1546 Huntington Dr
Nearby cities
Nearby zip codes
Other Bedford Topics
