Private setting with modern amenities- Brand new 3BR/2BA home on 4+ acres tucked away in a quiet Bedford County lot! Privately situated at the end of a drive, this property offers the perfect blend of seclusion, space, and low county taxes. Inside, enjoy 9-ft ceilings, an open and airy layout, modern kitchen, and comfortable bedrooms designed for everyday living. Step out onto the back deckideal for morning coffee, entertaining, or simply taking in the peaceful surroundings. Conveniently located just 30 minutes to Bedford, Smith Mountain Lake, and Roanoke, offering easy access to shopping, dining, and recreation. A rare opportunity to own a brand-new home with acreage and privacy!
Pending
$294,999
1524 Huntington Dr, Bedford, VA 24523
3beds
1,680sqft
Manufactured Home, Single Family Residence
Built in 2026
4.66 Acres Lot
$-- Zestimate®
$176/sqft
$17/mo HOA
What's special
Quiet bedford county lotOpen and airy layoutModern kitchen
- 14 days |
- 479 |
- 54 |
Zillow last checked:
Listing updated:
Listed by:
Austin Provo 434-841-7882 austinprovo@gmail.com,
eXp Realty LLC-Lynchburg 434-849-8597
Source: LMLS,MLS#: 368015 Originating MLS: Lynchburg Board of Realtors
Originating MLS: Lynchburg Board of RealtorsFacts & features
Interior
Bedrooms & bathrooms
- Bedrooms: 3
- Bathrooms: 2
- Full bathrooms: 2
Primary bedroom
- Level: First
- Area: 206.08
- Dimensions: 16.1 x 12.8
Bedroom
- Dimensions: 0 x 0
Bedroom 2
- Level: First
- Area: 120
- Dimensions: 12 x 10
Bedroom 3
- Level: First
- Area: 118.75
- Dimensions: 12.5 x 9.5
Bedroom 4
- Area: 0
- Dimensions: 0 x 0
Bedroom 5
- Area: 0
- Dimensions: 0 x 0
Dining room
- Level: First
- Area: 222.72
- Dimensions: 17.4 x 12.8
Family room
- Area: 0
- Dimensions: 0 x 0
Great room
- Area: 0
- Dimensions: 0 x 0
Kitchen
- Level: First
- Area: 312.5
- Dimensions: 25 x 12.5
Living room
- Level: First
- Area: 214.02
- Dimensions: 17.4 x 12.3
Office
- Area: 0
- Dimensions: 0 x 0
Heating
- Heat Pump
Cooling
- Heat Pump
Appliances
- Included: Dishwasher, Microwave, Electric Range, Refrigerator, Electric Water Heater
- Laundry: Dryer Hookup, Main Level, Separate Laundry Rm., Washer Hookup
Features
- Ceiling Fan(s), Main Level Bedroom, Main Level Den, Primary Bed w/Bath, Walk-In Closet(s)
- Flooring: Carpet, Vinyl Plank
- Basement: Crawl Space
- Attic: Access
Interior area
- Total structure area: 1,680
- Total interior livable area: 1,680 sqft
- Finished area above ground: 1,680
- Finished area below ground: 0
Video & virtual tour
Property
Features
- Levels: One
- Patio & porch: Front Porch
Lot
- Size: 4.66 Acres
- Features: Secluded
Details
- Parcel number: 181A20E
- Zoning: AG
Construction
Type & style
- Home type: MobileManufactured
- Property subtype: Manufactured Home, Single Family Residence
Materials
- Vinyl Siding
- Roof: Shingle
Condition
- Year built: 2026
Utilities & green energy
- Sewer: Septic Tank
- Water: Well
Community & HOA
Community
- Security: Smoke Detector(s)
HOA
- Has HOA: Yes
- HOA fee: $200 annually
Location
- Region: Bedford
Financial & listing details
- Price per square foot: $176/sqft
- Annual tax amount: $600
- Date on market: 7/15/2026
- Cumulative days on market: 15 days
Estimated market value
Not available
Estimated sales range
Not available
Not available
Price history
| Date | Event | Price |
|---|---|---|
| 7/20/2026 | Pending sale | $294,999$176/sqft |
Source:  LMLS #368015 Report a problem LMLS #368015 Report a problem | ||
| 7/15/2026 | Listed for sale | $294,999$176/sqft |
Source: LMLS #368015 Report a problem | ||
Public tax history
Tax history is unavailable.
Monthly payment
Climate risks
Neighborhood: 24523
Getting around
0 / 100
Car-DependentNearby schools
GreatSchools rating
- 9/10Moneta Elementary SchoolGrades: PK-5Distance: 4.9 mi
- 5/10Staunton River Middle SchoolGrades: 6-8Distance: 4.2 mi
- 2/10Staunton River High SchoolGrades: 9-12Distance: 4 mi
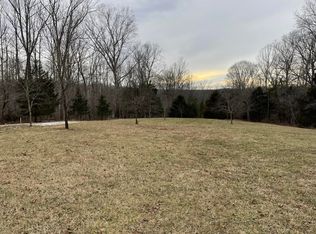
- $60,0003.05 Acres0 Huntington Dr #20D, Bedford, VA 24523Sold
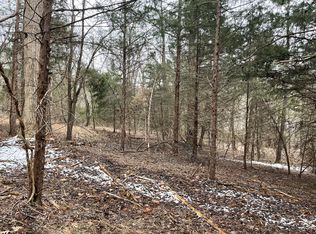
- $61,0004.66 Acres0 Huntington Dr #20E, Bedford, VA 24523Sold
- $277,4004 bd2 ba2.1k sqft1494 Huntington Dr, Bedford, VA 24523Off Market
- $61,0003.05 Acres0 Huntington Dr LOT A, Bedford, VA 24523Sold

- $60,0004.66 Acres0 Huntington Dr LOT B, Bedford, VA 24523Sold
- $259,3003 bd2 ba1.7k sqft1513 Huntington Dr, Bedford, VA 24523Off Market
- $189,8003 bd2 ba1.1k sqft1475 Huntington Dr, Bedford, VA 24523Off Market
- $263,6003 bd2 ba2.7k sqft1436 Huntington Dr, Bedford, VA 24523Off Market
A local agent can set up tours, give advice and negotiate with sellers.
A local lender can help you make sure your offer is ready when you are.
Similar homes
- $269,9003 bd2 ba1.4k sqft1181 Huntington Dr, Bedford, VA 24523For Sale
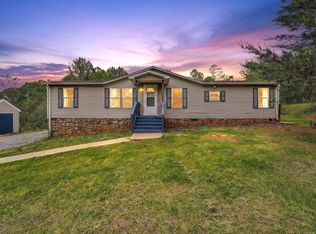
 MLS ID #927103, BRENDA FICHTNER BRATT. RVAR
 - $309,9003 bd2 ba1.4k sqft934 Burks Hill Rd, Bedford, VA 24523For Sale
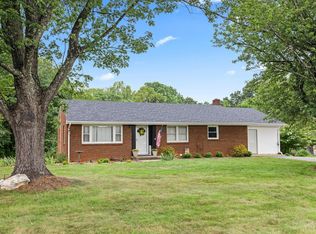 MLS ID #368258, Pat Whitehouse, Re/Max 1st Olympic. LMLS
 - $299,0003 bd3 ba2k sqft1106 Roundtree Dr, Bedford, VA 24523For Sale
 MLS ID #367806, Corrie Hall, eXp Realty LLC-Lynchburg. LMLS
 - $290,0004 bd3 ba2.1k sqft1214 W Hill Dr, Bedford, VA 24523For Sale
 MLS ID #368249, Preston Thomas Davidson, Mark A. Dalton & Co., Inc.. LMLS
 - $325,0003 bd2 ba1.8k sqft1209 Ashland Cir, Bedford, VA 24523For SaleMLS ID #2619678, Linda Coyle, ERA Woody Hogg & Assoc. CVRMLS
- $325,0005 bd3 ba2k sqft1844 Fiddler Creek Rd, Bedford, VA 24523For SaleMLS ID #366784, Stephen J Acree, Keller Williams. LMLS
- $338,0003 bd2 ba1.6k sqft1064 Lipscomb Rd, Moneta, VA 24121For SaleMLS ID #929706, KENDRA REED PORTER. RVAR
- $259,9503 bd2 ba1.5k sqft13900 Wyatts Way, Bedford, VA 24523For SaleMLS ID #928739, CHRISTY CROUCH. RVAR
- $309,9503 bd2 ba1.1k sqft1518 Link Rd, Bedford, VA 24523For SaleMLS ID #368033, Jena Simpson, Long & Foster-Forest. LMLS
- $349,5003 bd1 ba1.2k sqft1069 Pecks Rd, Bedford, VA 24523For SaleMLS ID #929441, MIKE WILLIAMS. RVAR
- $329,9003 bd2 ba1.3k sqft6223 Joppa Mill Rd, Moneta, VA 24121For SaleMLS ID #362632, Darryl Layne, Long & Foster-Forest. LMLS
- $325,0004 bd2 ba2k sqft307 Meadow Creek Dr, Thaxton, VA 24174For SaleMLS ID #367734, Amanda Marie Whorley, Wainwright & Co., Realtors. LMLS
- $252,9002 bd1 ba1.2k sqft2044 Three Otters Rd, Bedford, VA 24523For Sale By Owner
- $299,9003 bd2 ba1.4k sqft1904 Angel Pl, Huddleston, VA 24104For SaleMLS ID #368191, Bre Campbell, Keller Williams. LMLS
- $390,0003 bd2 ba1.9k sqft921 Peaksview St, Bedford, VA 24523For SaleMLS ID #368222, Ronald Lee Gross, Lyons Team Realtors. LMLS
- $329,9003 bd2 ba1.3k sqft6249 Joppa Mill Rd, Moneta, VA 24121For SaleMLS ID #923698, DARRYL LAYNE. RVAR
- $315,9904 bd3 ba1.7k sqft62 Crossing Ct, Bedford, VA 24523New ConstructionMLS ID #367873, Meg Smith, MKB, REALTORS. LMLS
- $259,9003 bd3 ba2.1k sqft1107 Poplar St, Bedford, VA 24523For SaleMLS ID #368080, Jared D. Anderson, BHHS Dawson Ford Garbee-Forest. LMLS
- $350,0003 bd2 ba1.5k sqft1544 Newton Cir, Bedford, VA 24523For SaleMLS ID #367963, Wendy Witt, Wendy Witt Realty Co. LMLS
- $339,9903 bd2 ba1.5k sqft44 Eastyn Dr, Bedford, VA 24523New ConstructionMLS ID #367868, Meg Smith, MKB, REALTORS. LMLS
