Welcome home to this charming two-level bungalow offering 3 BR and 2.5 BA. Nestled on a quiet cul-de-sac in a wonderful location, you'll enjoy the perks of being just minutes from local restaurants, shoppes and everyday conveniences. Inside, you'll find beautiful HW floors and a spacious great room featuring a vaulted ceiling, skylights that fill the space with natural light, and a cozy FP that creates the perfect gathering place. Outdoor living is just as inviting with a spacious deck for entertaining, a rear patio for relaxing, and a covered brick side porch that's perfect for enjoying your morning coffee or unwinding at the end of the day. A paved driveway adds convenience, while the new HP and sump pump (JES warranty) provide added value and confidence for the next owner. Whether you're searching for your first home or simply wanting to be close to everything town has to offer, this property offers the perfect blend of comfort, character and convenience. Don't miss your chance!
For sale
Price cut: $10K (8/20)
$249,900
1107 Poplar St, Bedford, VA 24523
3beds
2,108sqft
Single Family Residence
Built in 1950
0.25 Acres Lot
$-- Zestimate®
$119/sqft
$-- HOA
What's special
Spacious great roomRear patio for relaxingQuiet cul-de-sacPaved driveway adds convenienceBeautiful hw floorsSpacious deck for entertainingCozy fp
- 96 days
- 774
- 66
Zillow last checked:
Listing updated:
Listed by:
Jared D. Anderson 434-942-0261 jared.anderson@bhhsdfg.com,
BHHS Dawson Ford Garbee-Forest 434-455-4777
Source: LMLS,MLS#: 368080 Originating MLS: Lynchburg Board of Realtors
Originating MLS: Lynchburg Board of RealtorsFacts & features
Interior
Bedrooms & bathrooms
- Bedrooms: 3
- Bathrooms: 3
- Full bathrooms: 2
- 1/2 bathrooms: 1
Primary bedroom
- Level: Below Grade
- Area: 280
- Dimensions: 20 x 14
Bedroom
- Dimensions: 0 x 0
Bedroom 2
- Level: First
- Area: 143
- Dimensions: 13 x 11
Bedroom 3
- Level: First
- Area: 108
- Dimensions: 12 x 9
Bedroom 4
- Area: 0
- Dimensions: 0 x 0
Bedroom 5
- Area: 0
- Dimensions: 0 x 0
Dining room
- Area: 0
- Dimensions: 0 x 0
Family room
- Level: First
- Area: 380
- Dimensions: 20 x 19
Great room
- Area: 0
- Dimensions: 0 x 0
Kitchen
- Level: First
- Area: 143
- Dimensions: 13 x 11
Living room
- Level: First
- Area: 187
- Dimensions: 17 x 11
Office
- Area: 0
- Dimensions: 0 x 0
Heating
- Heat Pump, Wood Stove
Cooling
- Heat Pump
Appliances
- Included: Dishwasher, Disposal, Dryer, Microwave, Electric Range, Wall Oven, Electric Water Heater
- Laundry: In Basement, Dryer Hookup, Washer Hookup
Features
- Ceiling Fan(s), Drywall, High Speed Internet, Main Level Bedroom, Main Level Den
- Flooring: Ceramic Tile, Concrete, Hardwood, Laminate, Tile
- Doors: Storm Door(s)
- Windows: Skylight(s)
- Basement: Concrete,Bath/Stubbed,Sump Pump
- Attic: Access,Pull Down Stairs
- Number of fireplaces: 1
- Fireplace features: 1 Fireplace, Living Room, Stove Insert, Wood Burning, Other
Interior area
- Total structure area: 2,108
- Total interior livable area: 2,108 sqft
- Finished area above ground: 1,244
- Finished area below ground: 864
Property
Parking
- Parking features: Off Street, Paved Drive
- Has uncovered spaces: Yes
Features
- Levels: One
Lot
- Size: 0.25 Acres
Details
- Additional structures: Storage
- Parcel number: 80501840
Construction
Type & style
- Home type: SingleFamily
- Architectural style: Bungalow
- Property subtype: Single Family Residence
Materials
- Vinyl Siding
- Roof: Shingle
Condition
- Year built: 1950
Utilities & green energy
- Electric: Town of Bedford
- Sewer: City
- Water: City
- Utilities for property: Cable Available, Cable Connections
Community & HOA
Community
- Security: Smoke Detector(s)
Location
- Region: Bedford
Financial & listing details
- Price per square foot: $119/sqft
- Tax assessed value: $120,500
- Annual tax amount: $1,107
- Date on market: 7/17/2026
- Cumulative days on market: 97 days
Estimated market value
Not available
Estimated sales range
Not available
Not available
Price history
| Date | Event | Price |
|---|---|---|
| 8/20/2026 | Price change | $249,900-3.8%$119/sqft |
Source:  LMLS #368080 Report a problem LMLS #368080 Report a problem | ||
| 7/17/2026 | Listed for sale | $259,900+116.8%$123/sqft |
Source: LMLS #368080 Report a problem | ||
| 7/13/2015 | Sold | $119,900+219.7%$57/sqft |
Source: LMLS #290830 Report a problem | ||
| 11/22/2013 | Sold | $37,500-79%$18/sqft |
Source: LMLS #279038 Report a problem | ||
| 6/6/2013 | Sold | $178,884+9.7%$85/sqft |
Source: Public Record Report a problem | ||
| 5/18/2007 | Sold | $163,000$77/sqft |
Source:  LMLS #228154 Report a problem LMLS #228154 Report a problem | ||
Public tax history
| Year | Property taxes | Tax assessment |
|---|---|---|
| 2025 | -- | -- |
| 2024 | -- | -- |
| 2023 | -- | -- |
| 2022 | $603 | $120,500 |
| 2021 | $603 | $120,500 |
| 2020 | $603 -3.8% | $120,500 |
| 2019 | $627 +67.6% | $120,500 +67.6% |
| 2018 | $374 | $71,900 |
| 2017 | $374 | $71,900 |
| 2016 | $374 | $71,900 |
| 2015 | $374 -41% | $71,900 -41% |
| 2014 | $633 | $121,800 |
Find assessor info on the county website
Monthly payment
Est. payment
Payment breakdown
Explore the cost of this home by adjusting the details. Changes won't be saved.Climate risks
Neighborhood: 24523

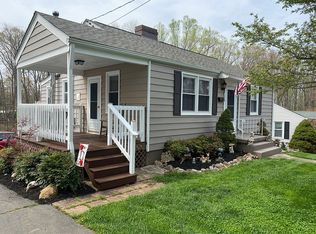
Similar homes
- $247,5003 bd1 ba1.1k sqft954 Lyle St, Bedford, VA 24523For Sale
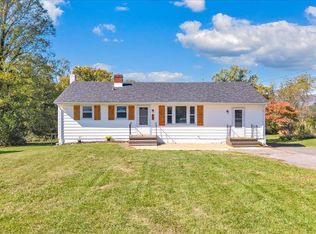 MLS ID #369930, Wendy Witt, Wendy Witt Realty Co. LMLS
 - $277,4004 bd2 ba2.1k sqft1002 Galax St, Bedford, VA 24523For Sale

 MLS ID #929751, KATHERYN PASCAL. RVAR
 - $288,9003 bd3 ba1.6k sqft1218 Oakwood St, Bedford, VA 24523For Sale
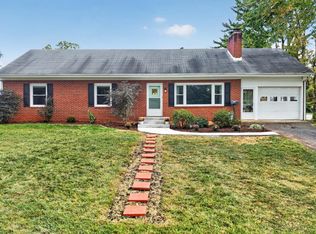 MLS ID #369505, Jasmine Luck, City Properties 2 LLC. LMLS
 - $275,0004 bd2 ba2.6k sqft1102 Maiden Ln, Bedford, VA 24523For Sale
 MLS ID #930402, JAMES R WRAY. RVAR
 - $249,9003 bd2 ba1.4k sqft1181 Huntington Dr, Bedford, VA 24523For SaleMLS ID #932251, BRENDA BRATT. RVAR
- $325,0004 bd3 ba1.4k sqft810 Pinecrest Ave, Bedford, VA 24523For SaleMLS ID #930194, LISA FRONTUS. RVAR
