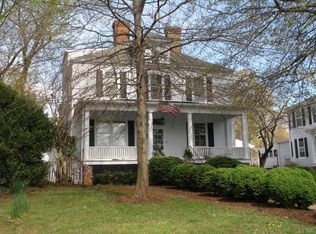
Welcome to "Grandma's House", a lovingly maintained two-story home filled with character and timeless charm. Step inside to find beautiful hardwood floors, classic moldings, and detailed trim work throughout. The inviting living room features a cozy wood-burning fireplace, perfect for relaxing evenings. The main level offers a convenient bedroom and full bath, while upstairs you'll find two additional bedrooms, a full bathroom, and a second kitchen, providing flexible living arrangements for extended family, guests, or potential multi-generational living. Enjoy your morning coffee on the rocking-chair front porch or unwind on the screened back porch. Additional features include a full basement, detached two-car garage, and mature trees that provide beauty and natural shade year-round. A rare opportunity to own a well-cared-for home with space, character, and endless potential.
For sale
$349,900
809 Oak St, Bedford, VA 24523
3beds
2,190sqft
Single Family Residence
Built in 1932
9,147 Square Feet Lot
$-- Zestimate®
$160/sqft
$-- HOA
What's special
Cozy wood-burning fireplaceDetached two-car garageDetailed trim work throughoutClassic moldingsScreened back porchRocking-chair front porchBeautiful hardwood floors
- 4 days
- 420
- 24
Likely to sell faster than
Zillow last checked:
Listing updated:
Listed by:
Kevin Turner 434-665-7575 Keykt@aol.com,
Century 21 ALL-SERVICE-BED 540-586-5500
Source: LMLS,MLS#: 369422 Originating MLS: Lynchburg Board of Realtors
Originating MLS: Lynchburg Board of RealtorsFacts & features
Interior
Bedrooms & bathrooms
- Bedrooms: 3
- Bathrooms: 2
- Full bathrooms: 2
Primary bedroom
- Level: Second
- Area: 208
- Dimensions: 13 x 16
Bedroom
- Dimensions: 0 x 0
Bedroom 2
- Level: Second
- Area: 169
- Dimensions: 13 x 13
Bedroom 3
- Level: First
- Area: 156
- Dimensions: 12 x 13
Bedroom 4
- Area: 0
- Dimensions: 0 x 0
Bedroom 5
- Area: 0
- Dimensions: 0 x 0
Dining room
- Level: First
- Area: 182
- Dimensions: 13 x 14
Family room
- Area: 0
- Dimensions: 0 x 0
Great room
- Area: 0
- Dimensions: 0 x 0
Kitchen
- Level: First
- Area: 195
- Dimensions: 13 x 15
Living room
- Level: First
- Area: 208
- Dimensions: 13 x 16
Office
- Area: 0
- Dimensions: 0 x 0
Heating
- Hot Water-Oil
Cooling
- None
Appliances
- Included: Electric Range, Refrigerator, Electric Water Heater
- Laundry: In Basement, Dryer Hookup, Washer Hookup
Features
- Main Level Bedroom
- Flooring: Wood
- Basement: Exterior Entry,Full,Interior Entry
- Attic: Floored,Walk-up
- Number of fireplaces: 1
- Fireplace features: 1 Fireplace
Interior area
- Total structure area: 2,190
- Total interior livable area: 2,190 sqft
- Finished area above ground: 2,190
- Finished area below ground: 0
Property
Parking
- Total spaces: 2
- Parking features: 2 Car Detached Garage
- Garage spaces: 2
Features
- Levels: Two
- Stories: 2
- Patio & porch: Front Porch
Lot
- Size: 9,147 Square Feet
Details
- Additional structures: Other
- Parcel number: 195A60T
- Zoning: R1
Construction
Type & style
- Home type: SingleFamily
- Architectural style: Two Story
- Property subtype: Single Family Residence
Materials
- Brick
- Roof: Metal
Condition
- Year built: 1932
Utilities & green energy
- Electric: Town of Bedford
- Sewer: County
- Water: County
Community & HOA
Location
- Region: Bedford
Financial & listing details
- Price per square foot: $160/sqft
- Tax assessed value: $180,400
- Annual tax amount: $1,717
- Date on market: 9/22/2026
- Cumulative days on market: 17 days
Estimated market value
Not available
Estimated sales range
Not available
Not available
Price history
| Date | Event | Price |
|---|---|---|
| 9/22/2026 | Listed for sale | $349,900$160/sqft |
Source:  LMLS #369422 Report a problem LMLS #369422 Report a problem | ||
Public tax history
| Year | Property taxes | Tax assessment |
|---|---|---|
| 2025 | -- | -- |
| 2024 | -- | -- |
| 2023 | -- | -- |
| 2022 | $902 | $180,400 |
| 2021 | $902 | $180,400 |
| 2020 | $902 -3.8% | $180,400 |
| 2019 | $938 +1.5% | $180,400 +1.5% |
| 2018 | $925 | $177,800 |
| 2017 | $925 | $177,800 |
| 2016 | $925 | $177,800 |
| 2015 | $925 | $177,800 |
| 2014 | $925 | $177,800 |
Find assessor info on the county website
Monthly payment
Est. payment
Payment breakdown
Explore the cost of this home by adjusting the details. Changes won't be saved.Climate risks
Neighborhood: 24523
Similar homes
- $329,9903 bd2 ba2.4k sqft36 Crossing Ct, Bedford, VA 24523New Construction
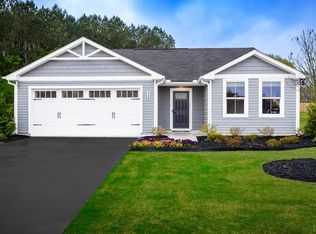 MLS ID #369290, Meg Brown, MKB, REALTORS. LMLS
 - $349,0003 bd2 ba1.8k sqft1305 Park St, Bedford, VA 24523For Sale
 MLS ID #367197, Amy Carter, Divine Fog Realty Company LLC. LMLS
 - $319,9904 bd3 ba1.9k sqft44 Crossing Ct #B, Bedford, VA 24523New Construction
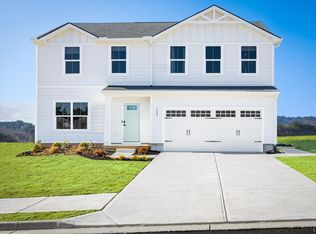 MLS ID #369289, Meg Brown, MKB, REALTORS. LMLS
 - $349,9904 bd3 ba1.9k sqft32 Crossing Ct, Bedford, VA 24523New ConstructionMLS ID #368690, Meg Brown, MKB, REALTORS. LMLS
- $325,0004 bd3 ba1.4k sqft810 Pinecrest Ave, Bedford, VA 24523For Sale
 MLS ID #930194, LISA FRONTUS. RVAR
 - $279,9504 bd2 ba2.1k sqft1002 Galax St, Bedford, VA 24523For SaleMLS ID #929751, KATHERYN PASCAL. RVAR
