Listed and Sold same day. Birch Basement floorplan.
New construction
Price increase: $12K (9/28)
$355,000
25 Crossing Ct, Bedford, VA 24523
4beds
1,680sqft
Single Family Residence
Built in ----
6,098 Square Feet Lot
$-- Zestimate®
$211/sqft
$50/mo HOA
What's special
- 238 days
- 32
- 0
Zillow last checked:
Listing updated:
Listed by:
Meg Brown 540-989-4555 meg@roanoketoday.com,
MKB, REALTORS 540-989-4555
Source: LMLS,MLS#: 365060 Originating MLS: Lynchburg Board of Realtors
Facts & features
Interior
Bedrooms & bathrooms
- Bedrooms: 4
- Bathrooms: 3
- Full bathrooms: 2
- 1/2 bathrooms: 1
Primary bedroom
- Level: Second
- Area: 196
- Dimensions: 14 x 14
Bedroom
- Dimensions: 0 x 0
Bedroom 2
- Level: Second
- Area: 130
- Dimensions: 13 x 10
Bedroom 3
- Level: Second
- Area: 120
- Dimensions: 12 x 10
Bedroom 4
- Level: Second
- Area: 100
- Dimensions: 10 x 10
Bedroom 5
- Area: 0
- Dimensions: 0 x 0
Dining room
- Area: 0
- Dimensions: 0 x 0
Family room
- Area: 0
- Dimensions: 0 x 0
Great room
- Level: First
- Area: 336
- Dimensions: 21 x 16
Kitchen
- Level: First
- Area: 160
- Dimensions: 16 x 10
Living room
- Area: 0
- Dimensions: 0 x 0
Office
- Area: 0
- Dimensions: 0 x 0
Heating
- Heat Pump, Two-Zone
Cooling
- Other
Appliances
- Included: Dishwasher, Disposal, Dryer, Microwave, Electric Range, Refrigerator, Washer, Electric Water Heater
- Laundry: Laundry Room, Washer Hookup
Features
- Drywall, Great Room, Primary Bed w/Bath, Walk-In Closet(s)
- Flooring: Carpet, Ceramic Tile, Vinyl Plank
- Windows: Insulated Windows
- Basement: Full,Walk-Out Access
- Attic: Access
- Has fireplace: Yes
- Fireplace features: Other
Interior area
- Total structure area: 1,680
- Total interior livable area: 1,680 sqft
- Finished area above ground: 1,680
- Finished area below ground: 0
Property
Parking
- Parking features: Paved Drive
- Has uncovered spaces: Yes
Accessibility
- Accessibility features: Other
Features
- Levels: Two
- Stories: 2
Lot
- Size: 6,098 Square Feet
- Features: Landscaped, Undergrnd Utilities
Details
- Additional structures: Other
- Parcel number: 90514553
- Zoning: R-3
Construction
Type & style
- Home type: SingleFamily
- Architectural style: Two Story
- Property subtype: Single Family Residence
Materials
- Vinyl Siding
- Roof: Shingle
Condition
- New construction: Yes
Utilities & green energy
- Electric: AEP/Appalachian Powr
- Sewer: City
- Water: City
- Utilities for property: Cable Available
Community & HOA
Community
- Security: Smoke Detector(s)
- Subdivision: Eastyn Crossing
HOA
- Has HOA: Yes
- Services included: Other
- HOA fee: $50 monthly
Location
- Region: Bedford
Financial & listing details
- Price per square foot: $211/sqft
- Annual tax amount: $2,276
- Date on market: 3/16/2026
- Cumulative days on market: 238 days
Estimated market value
Not available
Estimated sales range
Not available
Not available
Price history
| Date | Event | Price |
|---|---|---|
| 9/28/2026 | Price change | $355,000+3.5%$211/sqft |
Source:  LMLS #365060 Report a problem | ||
| 6/5/2026 | Pending sale | $342,990$204/sqft |
Source: LMLS #366501 Report a problem | ||
| 5/11/2026 | Price change | $342,990-2.8%$204/sqft |
Source: LMLS #366501 Report a problem | ||
| 3/16/2026 | Pending sale | $352,980-6.9%$210/sqft |
Source: LMLS #365060 Report a problem | ||
| 11/19/2025 | Listing removed | $378,990$226/sqft |
Source: LMLS #363168 Report a problem | ||
| 11/18/2025 | Pending sale | $378,990$226/sqft |
Source: LMLS #363168 Report a problem | ||
| 11/18/2025 | Listed for sale | $378,990$226/sqft |
Source: LMLS #363168 Report a problem | ||
Public tax history
Tax history is unavailable.
Monthly payment
Est. payment
Payment breakdown
Explore the cost of this home by adjusting the details. Changes won't be saved.Climate risks
Neighborhood: 24523
- $313,0005 bd3 ba1.8k sqft1048 & 1062 & 1078 Fiddler Creek Rd, Bedford, VA 24523Off Market
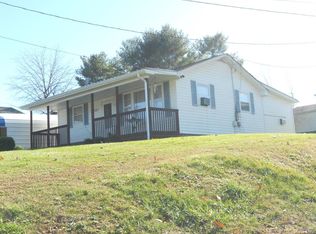
- $259,100-- bd1 ba-- sqft1030-1036 & 1040 Dixie Ln, Bedford, VA 24523Off Market
- $169,2002 bd1 ba1k sqft1042 Suncatcher Ct, Bedford, VA 24523Off Market
- $340,3003 bd2 ba1.6k sqft209 & 211 & 213 Shepherd Ln, Bedford, VA 24523Off Market
Similar homes
- $349,9904 bd3 ba1.9k sqft32 Crossing Ct, Bedford, VA 24523New Construction
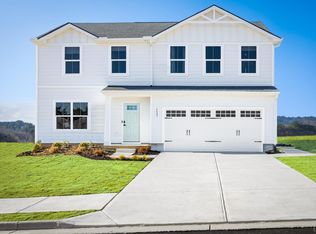 MLS ID #368690, Meg Brown, MKB, REALTORS. LMLS
- $319,9904 bd3 ba1.9k sqft44 Crossing Ct #B, Bedford, VA 24523New ConstructionMLS ID #369289, Meg Brown, MKB, REALTORS. LMLS
- $355,0004 bd3 ba1.6k sqft1207 Crossing Ct, Bedford, VA 24523New Construction
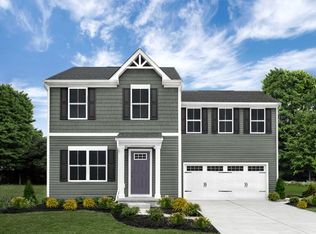 Ryan Homes
- $329,9903 bd2 ba2.4k sqft36 Crossing Ct, Bedford, VA 24523New Construction
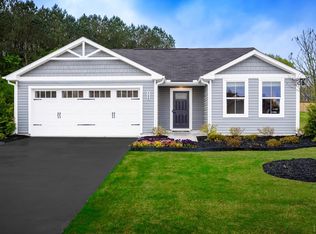 MLS ID #369290, Meg Brown, MKB, REALTORS. LMLS
- $467,0003 bd2 ba1.5k sqft1364 Wells Rd, Bedford, VA 24523For Sale
 MLS ID #933001, JESSICA WEDDLE. RVAR
