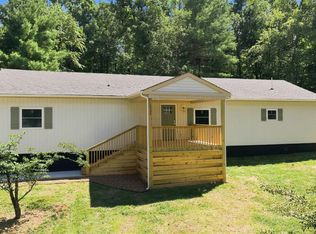
The Spruce floorplan at Eastyn Crossing offers 3 bedrooms, 2 full baths all on just One Level with a Walk Out Basement! Enjoy peace and quiet and extra entertaining space with an optional rear 10x14 deck in the ONLY Cul-de-Sac homesite in entire community that will fit the Spruce Basement. What an amazing homesite special with a $0 lot premium. If you are looking for great value- this is it! Enjoy The bright open concept main level features a chef inspired kitchen with stainless steel appliances, granite countertops, modern cabinetry, and a large island open to the living and dining areas. Don't wait schedule your private appointment today and learn why over 60 families have decided to call Eastyn Crossing home. Over $15K in Fall Savings! Don't wait, take advantage now before these limited-time savings end!
New construction
$329,990
36 Crossing Ct, Bedford, VA 24523
3beds
2,498sqft
Single Family Residence
Built in ----
6,098 Square Feet Lot
$-- Zestimate®
$132/sqft
$50/mo HOA
What's special
Modern cabinetryGranite countertopsChef inspired kitchenStainless steel appliances
- 62 days
- 148
- 13
Zillow last checked:
Listing updated:
Listed by:
Meg Brown 540-989-4555 meg@roanoketoday.com,
MKB, REALTORS 540-989-4555
Source: LMLS,MLS#: 369290 Originating MLS: Lynchburg Board of Realtors
Facts & features
Interior
Bedrooms & bathrooms
- Bedrooms: 3
- Bathrooms: 2
- Full bathrooms: 2
Primary bedroom
- Level: First
- Area: 182
- Dimensions: 14 x 13
Bedroom
- Dimensions: 0 x 0
Bedroom 2
- Level: First
- Area: 100
- Dimensions: 10 x 10
Bedroom 3
- Level: First
- Area: 121
- Dimensions: 11 x 11
Bedroom 4
- Area: 0
- Dimensions: 0 x 0
Bedroom 5
- Area: 0
- Dimensions: 0 x 0
Dining room
- Level: First
- Area: 90
- Dimensions: 10 x 9
Family room
- Area: 0
- Dimensions: 0 x 0
Great room
- Level: First
- Area: 272
- Dimensions: 16 x 17
Kitchen
- Level: First
- Area: 110
- Dimensions: 10 x 11
Living room
- Area: 0
- Dimensions: 0 x 0
Office
- Area: 0
- Dimensions: 0 x 0
Heating
- Heat Pump
Cooling
- Other
Appliances
- Included: Dishwasher, Disposal, Dryer, Microwave, Electric Range, Refrigerator, Washer, Electric Water Heater
- Laundry: Laundry Room, Washer Hookup
Features
- Drywall, Great Room, Primary Bed w/Bath, Walk-In Closet(s)
- Flooring: Carpet, Ceramic Tile, Vinyl Plank
- Windows: Insulated Windows
- Basement: Walk-Out Access
- Attic: Access
Interior area
- Total structure area: 2,498
- Total interior livable area: 2,498 sqft
- Finished area above ground: 1,298
- Finished area below ground: 1,200
Property
Parking
- Parking features: Paved Drive
- Has uncovered spaces: Yes
Features
- Levels: One
Lot
- Size: 6,098 Square Feet
- Features: Landscaped, Undergrnd Utilities
Details
- Parcel number: 90514564
Construction
Type & style
- Home type: SingleFamily
- Architectural style: Ranch
- Property subtype: Single Family Residence
Materials
- Vinyl Siding
- Roof: Shingle
Condition
- New construction: Yes
Utilities & green energy
- Electric: AEP/Appalachian Powr
- Sewer: City
- Water: City
- Utilities for property: Cable Available
Community & HOA
Community
- Security: Smoke Detector(s)
- Subdivision: Eastyn Crossing
HOA
- Has HOA: Yes
- Services included: Other
- HOA fee: $50 monthly
Location
- Region: Bedford
Financial & listing details
- Price per square foot: $132/sqft
- Annual tax amount: $2,400
- Date on market: 9/16/2026
- Cumulative days on market: 62 days
Estimated market value
Not available
Estimated sales range
Not available
Not available
Price history
| Date | Event | Price |
|---|---|---|
| 9/16/2026 | Listed for sale | $329,990-5.7%$132/sqft |
Source:  LMLS #369290 Report a problem | ||
| 4/22/2026 | Listing removed | $349,990$140/sqft |
Source: LMLS #365723 Report a problem | ||
| 4/10/2026 | Listed for sale | $349,990-11.4%$140/sqft |
Source: LMLS #365723 Report a problem | ||
| 4/10/2026 | Listing removed | $394,990$158/sqft |
Source: LMLS #364305 Report a problem | ||
| 2/20/2026 | Price change | $394,990+1%$158/sqft |
Source: LMLS #364305 Report a problem | ||
| 2/9/2026 | Price change | $390,990+0.3%$157/sqft |
Source: LMLS #364305 Report a problem | ||
| 2/2/2026 | Listed for sale | $389,990$156/sqft |
Source: LMLS #364305 Report a problem | ||
Public tax history
Tax history is unavailable.
Monthly payment
Est. payment
Payment breakdown
Explore the cost of this home by adjusting the details. Changes won't be saved.Climate risks
Neighborhood: 24523
- $312,6005 bd3 ba1.8k sqft1048 & 1062 & 1078 Fiddler Creek Rd, Bedford, VA 24523Off Market
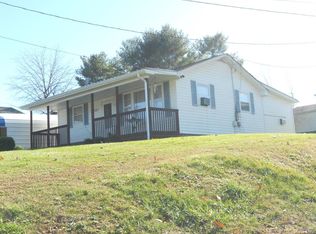
- $257,200-- bd1 ba-- sqft1030-1036 & 1040 Dixie Ln, Bedford, VA 24523Off Market
- $171,3002 bd1 ba1k sqft1042 Suncatcher Ct, Bedford, VA 24523Off Market
- $343,1003 bd2 ba1.6k sqft209 & 211 & 213 Shepherd Ln, Bedford, VA 24523Off Market
Similar homes
- $319,9904 bd3 ba1.9k sqft44 Crossing Ct #B, Bedford, VA 24523New Construction
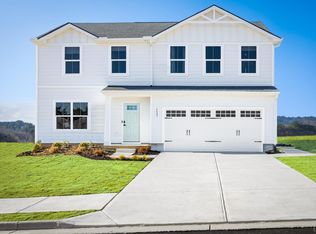 MLS ID #369289, Meg Brown, MKB, REALTORS. LMLS
- $339,9905 bd3 ba2.2k sqft62 Crossing Ct, Bedford, VA 24523New Construction
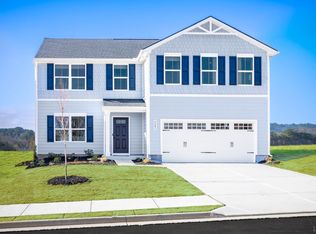 MLS ID #369712, Meg Brown, MKB, REALTORS. LMLS
- $355,0004 bd3 ba1.6k sqft25 Crossing Ct, Bedford, VA 24523New Construction
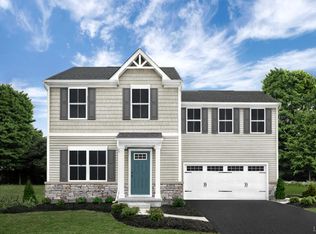 MLS ID #365060, Meg Brown, MKB, REALTORS. LMLS
- $349,9004 bd2 ba1.9k sqft3332 Forbes Mill Rd, Bedford, VA 24523For Sale
 MLS ID #370169, Tim Bushnell, Keller Williams. LMLS
