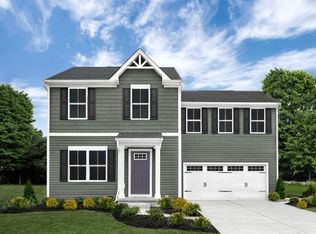
Only 2 remaining cul-de-sac homesites in entire community! Lot 35 at Eastyn Crossing offers space for outdoor activities, entertaining, and room to grow. The Cedar on a walk out basement foundation features 4 bedrooms, 2.5 baths, a home office, and a bright open concept main level designed for everyday living. The kitchen includes maple cabinetry, granite countertops, stainless steel appliances, and a spacious island that opens to the great room. Upstairs features a generous owner's suite with a walk in closet and double vanity bath, plus three additional bedrooms and bedroom level laundry. Every home is third party inspected, HERS scored, and built for long term energy efficiency. Over $15K in Fall Savings! Don't wait, take advantage now before these limited-time savings end!
New construction
Price increase: $2K (8/26)
$349,990
32 Crossing Ct, Bedford, VA 24523
4beds
1,903sqft
Single Family Residence
Built in ----
6,534 Square Feet Lot
$-- Zestimate®
$184/sqft
$50/mo HOA
What's special
Home officeBedroom level laundryGranite countertopsSpacious islandSpace for outdoor activitiesWalk in closetDouble vanity bath
- 49 days
- 60
- 6
Zillow last checked:
Listing updated:
Listed by:
Meg Brown 540-989-4555 meg@roanoketoday.com,
MKB, REALTORS 540-989-4555
Source: LMLS,MLS#: 368690 Originating MLS: Lynchburg Board of Realtors
Originating MLS: Lynchburg Board of RealtorsFacts & features
Interior
Bedrooms & bathrooms
- Bedrooms: 4
- Bathrooms: 3
- Full bathrooms: 2
- 1/2 bathrooms: 1
Primary bedroom
- Level: Second
- Area: 224
- Dimensions: 14 x 16
Bedroom
- Dimensions: 0 x 0
Bedroom 2
- Level: Second
- Area: 120
- Dimensions: 12 x 10
Bedroom 3
- Level: Second
- Area: 121
- Dimensions: 11 x 11
Bedroom 4
- Level: Second
- Area: 110
- Dimensions: 10 x 11
Bedroom 5
- Area: 0
- Dimensions: 0 x 0
Dining room
- Level: First
- Area: 120
- Dimensions: 10 x 12
Family room
- Area: 0
- Dimensions: 0 x 0
Great room
- Level: First
- Area: 256
- Dimensions: 16 x 16
Kitchen
- Level: First
- Area: 132
- Dimensions: 11 x 12
Living room
- Area: 0
- Dimensions: 0 x 0
Office
- Level: First
- Area: 88
- Dimensions: 11 x 8
Heating
- Heat Pump, Two-Zone
Cooling
- Other
Appliances
- Included: Dishwasher, Disposal, Dryer, Microwave, Electric Range, Refrigerator, Washer, Electric Water Heater
- Laundry: Laundry Room, Washer Hookup
Features
- Drywall, Great Room, Primary Bed w/Bath, Walk-In Closet(s)
- Flooring: Carpet, Ceramic Tile, Vinyl Plank
- Windows: Insulated Windows
- Basement: Slab
- Attic: Access
- Has fireplace: Yes
- Fireplace features: Other
Interior area
- Total structure area: 1,903
- Total interior livable area: 1,903 sqft
- Finished area above ground: 1,903
- Finished area below ground: 0
Property
Parking
- Parking features: Paved Drive
- Has uncovered spaces: Yes
Accessibility
- Accessibility features: Other
Features
- Levels: Two
- Stories: 2
Lot
- Size: 6,534 Square Feet
- Features: Landscaped, Undergrnd Utilities
Details
- Additional structures: Other
- Parcel number: 90514560
- Zoning: R-3
Construction
Type & style
- Home type: SingleFamily
- Architectural style: Two Story
- Property subtype: Single Family Residence
Materials
- Vinyl Siding
- Roof: Shingle
Condition
- New construction: Yes
Utilities & green energy
- Electric: AEP/Appalachian Powr
- Sewer: City
- Water: City
- Utilities for property: Cable Available
Community & HOA
Community
- Security: Smoke Detector(s)
- Subdivision: Eastyn Crossing
HOA
- Has HOA: Yes
- Services included: Other
- HOA fee: $50 monthly
Location
- Region: Bedford
Financial & listing details
- Price per square foot: $184/sqft
- Annual tax amount: $2,345
- Date on market: 8/18/2026
- Cumulative days on market: 50 days
Estimated market value
Not available
Estimated sales range
Not available
Not available
Price history
| Date | Event | Price |
|---|---|---|
| 8/26/2026 | Price change | $349,990+0.6%$184/sqft |
Source:  LMLS #368690 Report a problem LMLS #368690 Report a problem | ||
| 8/18/2026 | Listed for sale | $347,990$183/sqft |
Source: LMLS #368690 Report a problem | ||
Public tax history
Tax history is unavailable.
Monthly payment
Est. payment
Payment breakdown
Explore the cost of this home by adjusting the details. Changes won't be saved.Climate risks
Neighborhood: 24523
- $311,8005 bd3 ba1.8k sqft1048 & 1062 & 1078 Fiddler Creek Rd, Bedford, VA 24523Off Market
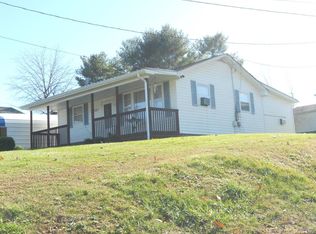
- $254,800-- bd1 ba-- sqft1030-1036 & 1040 Dixie Ln, Bedford, VA 24523Off Market
- $172,9002 bd1 ba1k sqft1042 Suncatcher Ct, Bedford, VA 24523Off Market
- $345,1003 bd2 ba1.6k sqft209 & 211 & 213 Shepherd Ln, Bedford, VA 24523Off Market
Similar homes
- $366,5005 bd3 ba2.2k sqft62 Crossing Ct, Bedford, VA 24523New Construction
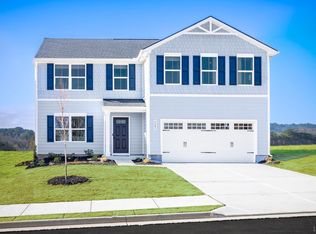 MLS ID #369712, Meg Brown, MKB, REALTORS. LMLS
 - $319,9904 bd3 ba1.9k sqft44 Crossing Ct #B, Bedford, VA 24523New Construction
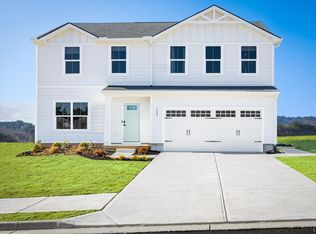 MLS ID #369289, Meg Brown, MKB, REALTORS. LMLS
 - $355,0004 bd3 ba1.6k sqft25 Crossing Ct, Bedford, VA 24523New Construction
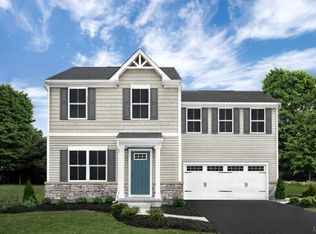 MLS ID #365060, Meg Brown, MKB, REALTORS. LMLS
 - $355,0004 bd3 ba1.6k sqft1207 Crossing Ct, Bedford, VA 24523New Construction
 Ryan Homes
 - $409,9003 bd3 ba1.8k sqft2358 Twin Lake Dr, Bedford, VA 24523For Sale
 MLS ID #931933, TAMMY PENCE. RVAR
