Perched in the heart of Old Town, this stunning penthouse condo showcases breathtaking, uninterrupted skyline views from floor-to-ceiling south-facing windows and an expansive 325 sq ft private balcony designed for seamless indoor/outdoor living. Soaring ceilings, abundant natural light, and a spacious open-concept layout create an airy and inviting atmosphere throughout. The beautifully updated kitchen opens to the generous living and dining areas, anchored by a fireplace with custom built-ins and direct access to the oversized balcony, perfect for entertaining or simply taking in the city views. Thoughtful updates throughout the home include new wood flooring, updated lighting, removed popcorn ceilings, custom Hunter Douglas shades, California Closets throughout, and a new washer and dryer installed in 2022. The luxurious primary suite offers direct balcony access, a custom walk-in closet, and a spa-inspired Carrara marble bath featuring heated floors, dual vanity, separate shower, custom niches, and an extra-deep soaking tub. The spacious second bedroom includes a full wall of organized closet space, while the second bathroom has also been fully renovated with timeless Carrara marble finishes and high-end details. Additional highlights include in-unit laundry, pet-friendly living, and a long tandem garage parking space near the elevator that comfortably fits two cars. Unbeatable Old Town location just one block from the train and moments from North Avenue Beach, the lakefront trail, parks, dining, shopping, and nightlife.
Closed
$650,000
1546 N Orleans St APT 1001, Chicago, IL 60610
2beds
--sqft
Condominium, Single Family Residence
Built in 2003
-- sqft lot
$650,400 Zestimate®
$--/sqft
$3,834 Estimated rent
Home value
$650,400
$592,000 - $715,000
$3,834/mo
Zestimate® history
Owner options
List your home for rent
$3,834/mo
Rent Zestimate®
Find your next renter with Zillow Rental Manager. Plus, with online applications, you can quickly screen prospective tenants – for free.
$3,834/mo
Rent Zestimate®
Refinance and save
$5,472/mo
Est. payment
Refinancing to a lower rate could help reduce your monthly payments and save thousands over the life of the loan.
$5,472/mo
Est. payment
Explore your selling options
Work with a Zillow partner agent
Leverage their expertise and Zillow's premium Showcase listings to get your home seen by more buyers.
Get startedList with your own agent
Get your home in front of millions of buyers by listing it on Zillow.
Learn how to do itSell it yourself
Take full control of how buyers see your home on Zillow by listing For Sale by Owner (FSBO).
List your homeWhat's special
Fireplace with custom built-insFloor-to-ceiling south-facing windowsSoaring ceilingsSpacious second bedroomAbundant natural lightLuxurious primary suiteBreathtaking uninterrupted skyline views
Zillow last checked:
Listing updated:
Listed by:
Tommy Choi 773-851-5840,
Keller Williams ONEChicago,
Joshua Weinberg,
Keller Williams ONEChicago
Bought with:
Vittoria Logli
@properties Christie's International Real Estate
Lidia Grygutis
@properties Christie's International Real Estate
Source: MRED as distributed by MLS GRID,MLS#: 12647362
Facts & features
Interior
Bedrooms & bathrooms
- Bedrooms: 2
- Bathrooms: 2
- Full bathrooms: 2
Rooms
- Room types: No additional rooms
Primary bedroom
- Features: Flooring (Hardwood), Bathroom (Full)
- Level: Main
- Area: 176 Square Feet
- Dimensions: 16X11
Bedroom 2
- Features: Flooring (Hardwood)
- Level: Main
- Area: 121 Square Feet
- Dimensions: 11X11
Dining room
- Features: Flooring (Hardwood)
- Level: Main
- Dimensions: COMBO
Kitchen
- Features: Flooring (Hardwood)
- Level: Main
- Area: 182 Square Feet
- Dimensions: 14X13
Laundry
- Level: Main
- Area: 18 Square Feet
- Dimensions: 6X3
Living room
- Features: Flooring (Hardwood)
- Level: Main
- Area: 468 Square Feet
- Dimensions: 26X18
Heating
- Natural Gas
Cooling
- Central Air
Appliances
- Laundry: Washer Hookup, In Unit
Features
- Elevator
- Flooring: Hardwood
- Basement: None
- Number of fireplaces: 1
- Fireplace features: Gas Starter, Living Room
Interior area
- Total structure area: 0
Property
Parking
- Total spaces: 2
- Parking features: Garage Door Opener, Tandem, Yes, Garage Owned, Attached, Garage
- Attached garage spaces: 2
- Has uncovered spaces: Yes
Accessibility
- Accessibility features: Door Width 32 Inches or More, Hall Width 36 Inches or More, Disability Access
Features
- Exterior features: Balcony
Details
- Additional parcels included: 17042000961098
- Parcel number: 17042000961009
- Special conditions: None
Construction
Type & style
- Home type: Condo
- Property subtype: Condominium, Single Family Residence
Materials
- Brick
Condition
- New construction: No
- Year built: 2003
Utilities & green energy
- Sewer: Public Sewer
- Water: Lake Michigan
Community & HOA
HOA
- Has HOA: Yes
- Amenities included: Elevator in Residence, Security Door Lock(s)
- Services included: Heat, Air Conditioning, Water, Gas, Parking, Insurance, Security, Cable TV, Exterior Maintenance, Scavenger, Snow Removal, Internet
- HOA fee: $846 monthly
Location
- Region: Chicago
Financial & listing details
- Tax assessed value: $600,710
- Annual tax amount: $12,611
- Date on market: 5/14/2026
- Listing terms: Conventional
- Ownership: Condo
Price history
| Date | Event | Price |
|---|---|---|
| 7/10/2026 | Sold | $650,000 |
Source:  MRED as distributed by MLS GRID #12647362 Report a problem MRED as distributed by MLS GRID #12647362 Report a problem | ||
| 5/20/2026 | Listing removed | $650,000 |
Source: MRED as distributed by MLS GRID #12647362 Report a problem | ||
| 5/19/2026 | Contingent | $650,000 |
Source: MRED as distributed by MLS GRID #12647362 Report a problem | ||
| 5/14/2026 | Listed for sale | $650,000+20.4% |
Source: MRED as distributed by MLS GRID #12647362 Report a problem | ||
| 5/23/2017 | Sold | $540,000+0.9% |
Source: MRED as distributed by MLS GRID #09506016 Report a problem | ||
| 3/23/2017 | Pending sale | $535,000 |
Source: Coldwell Banker Residential Brokerage - Gold Coast #09506016 Report a problem | ||
| 3/8/2017 | Price change | $535,000-2.6% |
Source: Coldwell Banker Residential Brokerage - Gold Coast #09506016 Report a problem | ||
| 2/17/2017 | Listed for sale | $549,000+0.2% |
Source: Coldwell Banker Residential Brokerage - Gold Coast #09506016 Report a problem | ||
| 8/22/2005 | Sold | $548,000 |
Source: Public Record Report a problem | ||
Public tax history
| Year | Property taxes | Tax assessment |
|---|---|---|
| 2024 | $11,576 -12.4% | $60,071 -4.1% |
| 2023 | $13,213 +2.6% | $62,623 |
| 2022 | $12,880 +2.3% | $62,623 |
| 2021 | $12,593 +7.8% | $62,623 +19.4% |
| 2020 | $11,684 +1.8% | $52,448 -8.2% |
| 2019 | $11,479 +1.7% | $57,135 |
| 2018 | $11,286 +19.7% | $57,135 +21.2% |
| 2017 | $9,425 +5.4% | $47,157 |
| 2016 | $8,945 +9.6% | $47,157 |
| 2015 | $8,161 +20.2% | $47,157 +20.4% |
| 2014 | $6,791 +2.2% | $39,171 |
| 2013 | $6,646 +1% | $39,171 |
| 2012 | $6,581 -5.2% | $39,171 -8.5% |
| 2011 | $6,941 -0.4% | $42,831 |
| 2010 | $6,970 -12.4% | $42,831 -16.1% |
| 2009 | $7,956 +10.5% | $51,022 +1.6% |
| 2008 | $7,203 +1% | $50,211 |
| 2007 | $7,131 -1.1% | $50,211 |
| 2006 | $7,208 -12.2% | $50,211 -0.1% |
| 2005 | $8,210 +1% | $50,245 |
| 2004 | $8,127 | $50,245 |
Find assessor info on the county website
Neighborhood: Old Town
Nearby homes
- $536,2002 bd2 ba-- sqft1546 N Orleans St APT 501, Chicago, IL 60610Off Market
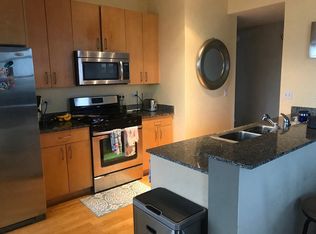
- $293,7002 bd2 ba900 sqft1546 N Orleans St APT 502, Chicago, IL 60610Off Market
- $555,4002 bd2 ba-- sqft1546 N Orleans St APT 1002, Chicago, IL 60610Off Market
- $440,0002 bd2 ba1.1k sqft1546 N Orleans St APT 403, Chicago, IL 60610Off Market
- $395,5002 bd1 ba950 sqft1546 N Orleans St APT 703, Chicago, IL 60610Off Market
- $671,3002 bd-- ba-- sqft1546 N Orleans St APT 1003, Chicago, IL 60610Off Market
- $515,6002 bd2 ba1.3k sqft1546 N Orleans St APT 705, Chicago, IL 60610Off Market
- $495,0002 bd2 ba1.2k sqft1546 N Orleans St APT 905, Chicago, IL 60610Sold
- $523,7002 bd2 ba1.2k sqft1546 N Orleans St #P19, Chicago, IL 60610Off Market
Nearby schools
GreatSchools rating
- 2/10Manierre Elementary SchoolGrades: PK-8Distance: 0.2 mi
- 7/10Lincoln Park High SchoolGrades: 9-12Distance: 0.7 mi
Schools provided by the listing agent
- High: Lincoln Park High School
- District: 299
Source: MRED as distributed by MLS GRID. This data may not be complete. We recommend contacting the local school district to confirm school assignments for this home.
Get a cash offer in 3 minutes
Find out how much your home could sell for in as little as 3 minutes with a no-obligation cash offer.
Estimated market value
$650,400
Get a cash offer in 3 minutes
Find out how much your home could sell for in as little as 3 minutes with a no-obligation cash offer.
Estimated market value
$650,400
- Illinois
- Cook County
- Chicago
- 60610
- Old Town
- 1546 N Orleans St Apartment 1001
Nearby cities
Nearby neighborhoods
Nearby zip codes
Other Chicago Topics
